Built from Memory
By Marc Huminilowycz | Photography by Clay Dolan
Following a devastating fire, a Nottawa family rebuilds on familiar ground, bringing back the warmth, character and comfort of the home they knew.
It happened in a matter of minutes. In the middle of the night in October 2024, Dr. Greg Devet, Emergency Physician at Collingwood General and Marine Hospital, his wife Kim, a real estate investor and property manager, their three young children and the family dog were awakened by the shrill beeping of smoke alarms. They safely evacuated their Nottawa home before an explosion occurred and fire spread through the house, resulting in its complete loss.
The Devets had purchased the 1.7-acre property in 2015, drawn to a home that suited their growing family and placed them close to work and school. For nine years, it was exactly what they needed—which made the loss all the more difficult. “Smoke detectors saved our lives,” said Kim, underscoring the importance of installing and maintaining them.
“Immediately after the fire we had no home or belongings, and had to work through a ton of logistical issues,” said Greg. Thankfully, friends, family, neighbours and the wider community stepped in. “The principal of Nottawa School, Melissa Mortimer, and teachers provided a stable and supportive environment for our kids, while parents helped with clothes and other necessities. Friends dropped off meals, and Collingwood Blues families donated a whole bag of second-hand [hockey] equipment for our son. We felt extremely supported by our community.”
Within forty-eight hours, the Devets had also received several offers of places to stay from friends and co workers. “We are so grateful to one neighbouring family, the Lougheeds, who kindly offered us a house to stay in that they owned nearby, and we would also like to sincerely thank our colleagues at the hospital for being so supportive,” said Greg.
With their immediate needs taken care of, the Devets turned their attention to rebuilding the home, originally constructed in 2004 by local builder L. Patten and Sons. The couple had always had a positive impression of the company and its reputation, so, with their children back at school the following day, they made the call. Within ten minutes, owner Jerry Patten called them back and offered to help.
According to Greg, L. Patten and Sons were very helpful in navigating a stressful situation with insurance and moving the rebuild forward quickly. Construction began in March 2025, with the team working toward completion before Christmas. Manager Kristine Quirk said every effort was made to recreate the home the family had loved. “The experience was hard on the family, and we were happy to help them,” she said.
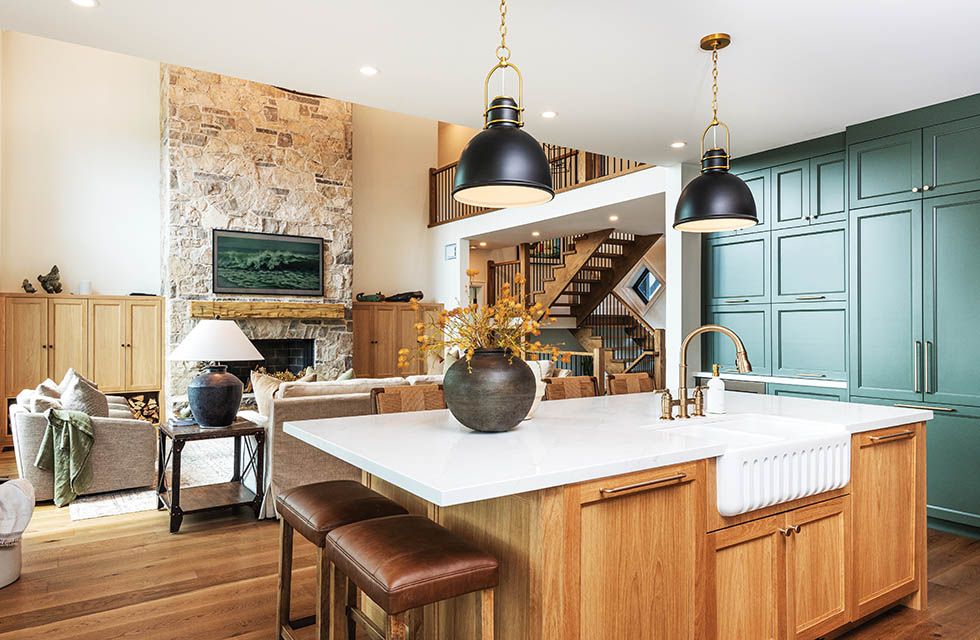
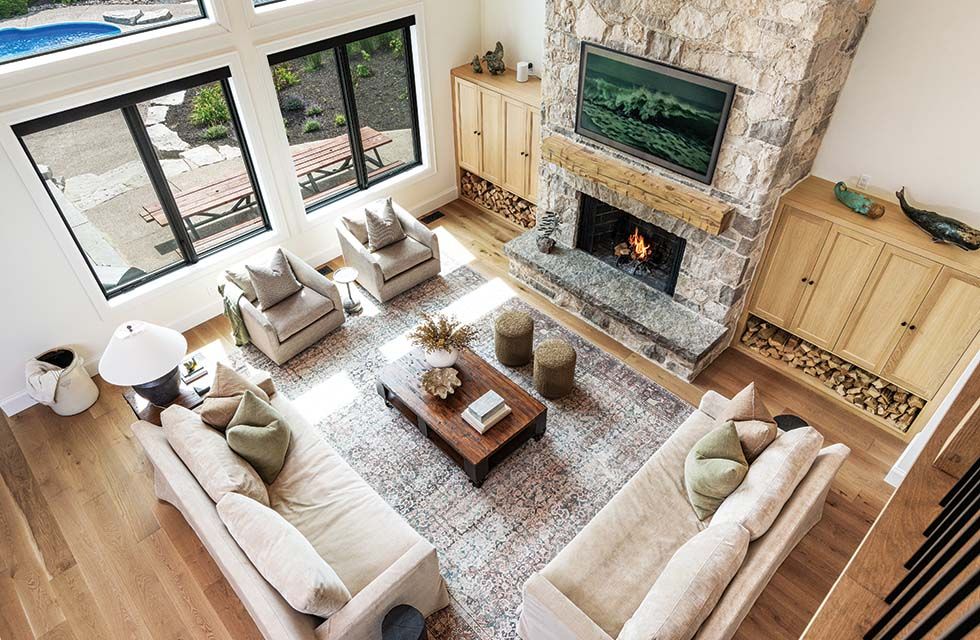
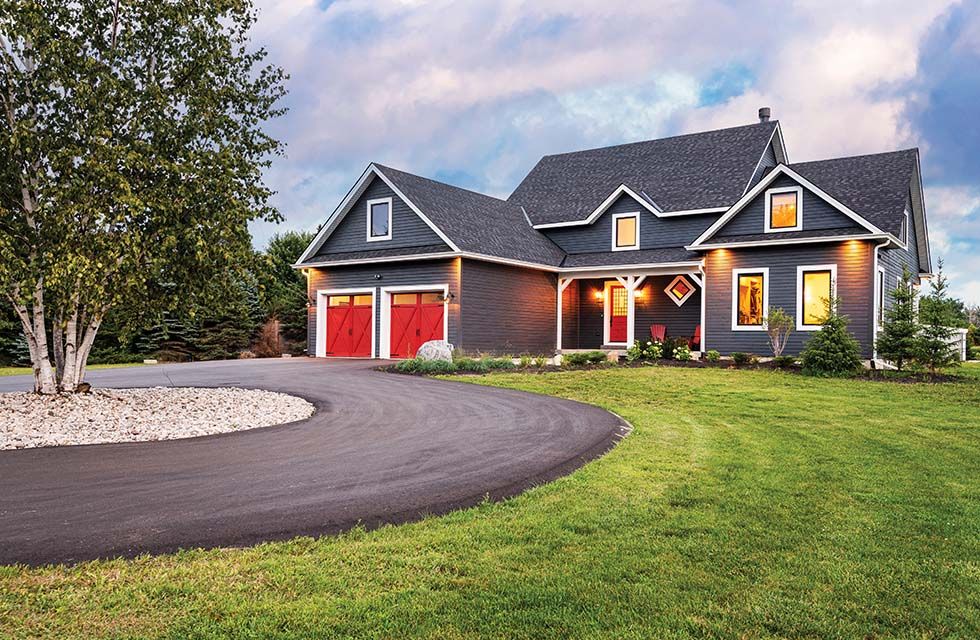
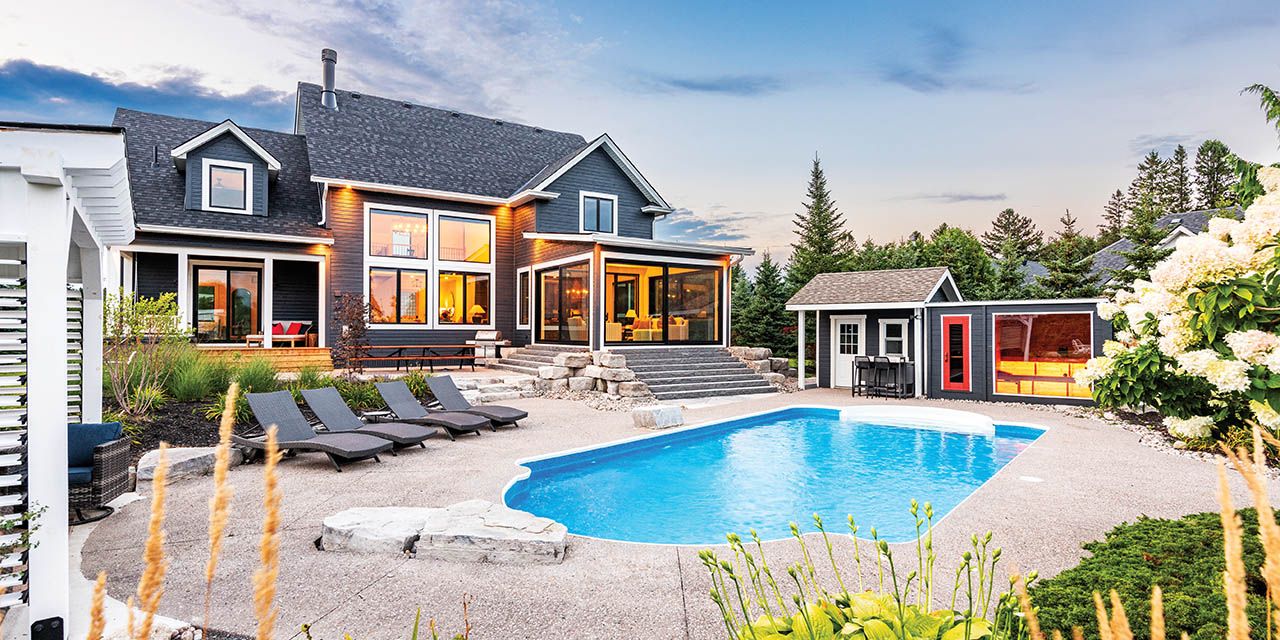
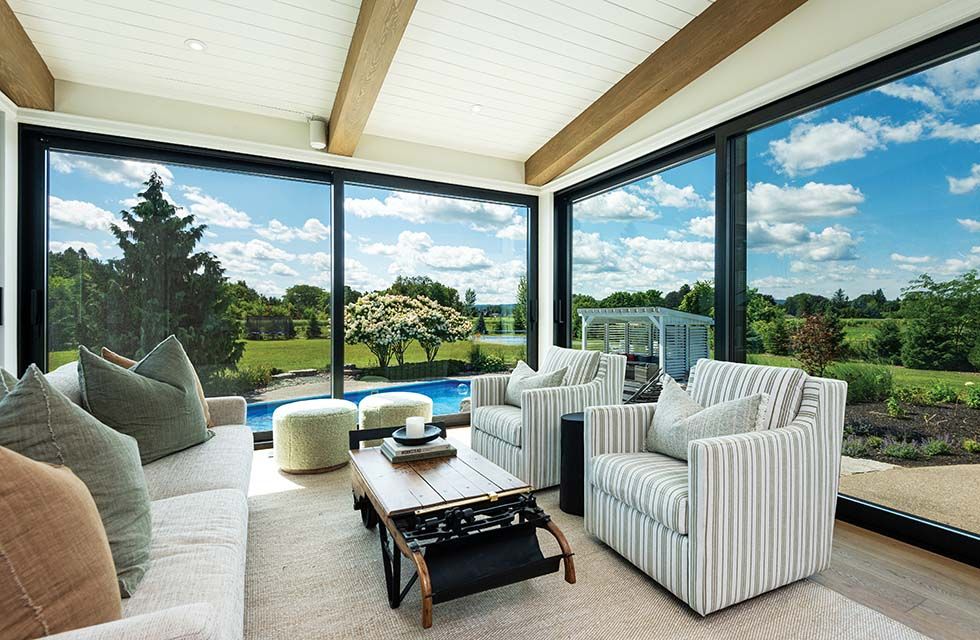
For the Devets, rebuilding did not mean starting over entirely. They wanted to preserve what had worked so well in the original house while taking the opportunity to make a few thoughtful changes. To do that, they returned to original architect Ron Martin, who worked from the previous plans to help shape the rebuilt home. “We both decided that we would build our new home on the existing foundation, almost exactly like our home before the fire, but with the addition of a 200-square foot sunroom with 180-degree stone steps leading out to the pool and backyard,” said Kim. “Because we liked our existing home so much, especially the eclectic vintage farmhouse vibe, recreating that was a big part of the build and the overall design.”
The rebuild brought together a local team that included Jerry Patten of L. Patten and Sons; Steph McLarty and Joe MacMurchy of Georgian Bay Cabinetry; Van Allan Design; Tes Hynes of Second Nature Landscapes; North Shore (hardwood flooring, tile, sunroom Reynaers windows and doors); Nottawasaga Mechanical; and Monique Wilton of Styled By Monique.
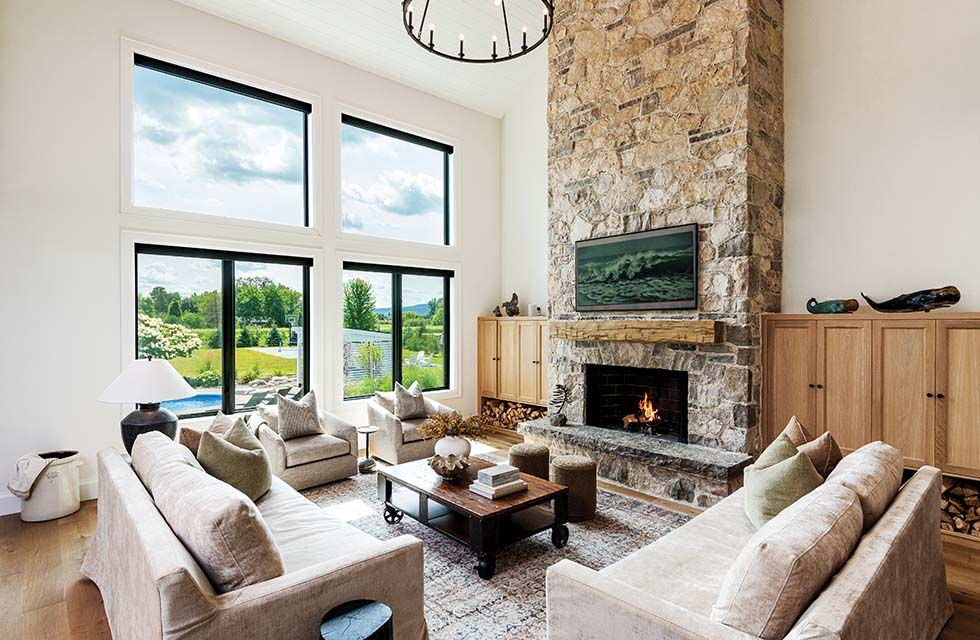
Throughout the construction, the Devets appreciated small design details that elevated the finished space, including angled wall-to-ceiling corners in a hallway and floor and wall registers integrated into the surrounding materials. Nottawasaga Mechanical worked with the build team to incorporate the home’s mechanical systems in a way that complemented the overall design. Greg also points to the work of lead builder Todd Young, who retrofitted a vintage dresser for the powder room and gave the stone fireplace a rustic finish.
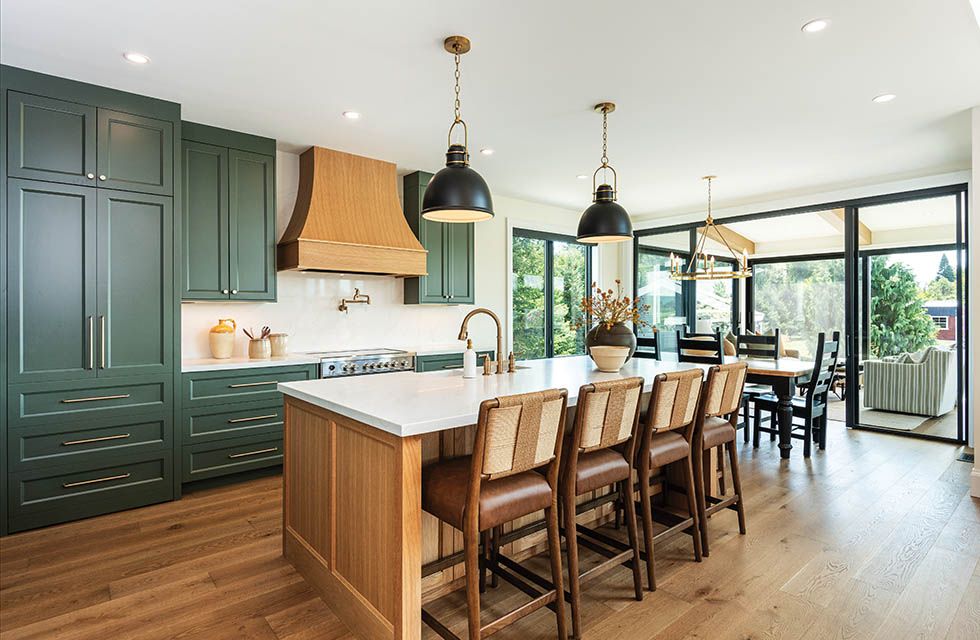
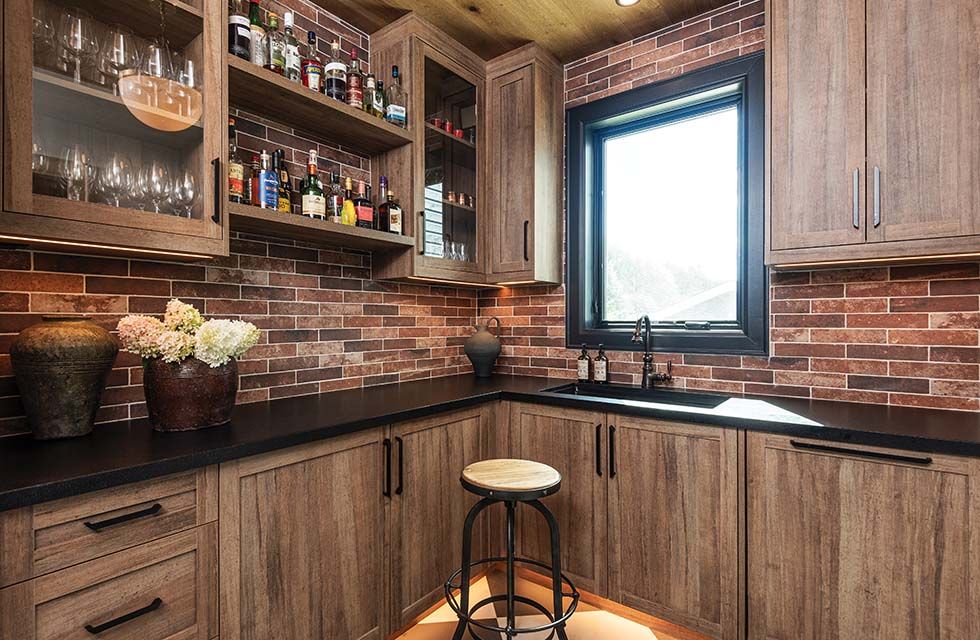
Inside, the home retains the eclectic farmhouse character the family loved, now layered with a few more contemporary touches. The kitchen features a farmhouse sink and walls of dark green cabinetry, with concealed appliances and a hidden doorway leading to a separate pantry—“pantry by day, speakeasy at night,” as the owners describe it. Georgian Bay Cabinetry custom crafted virtually all of the cabinetry throughout the home.
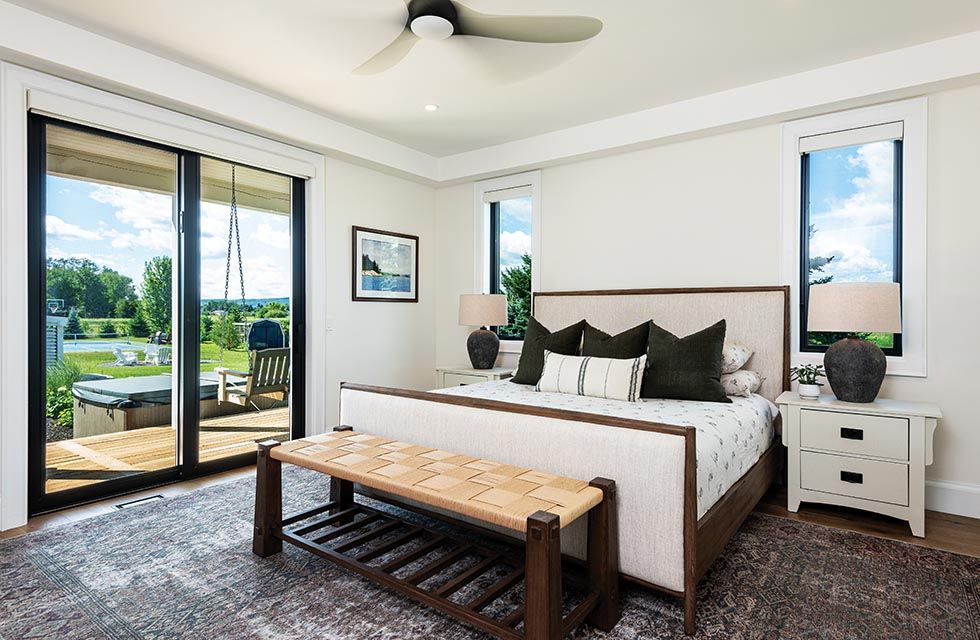
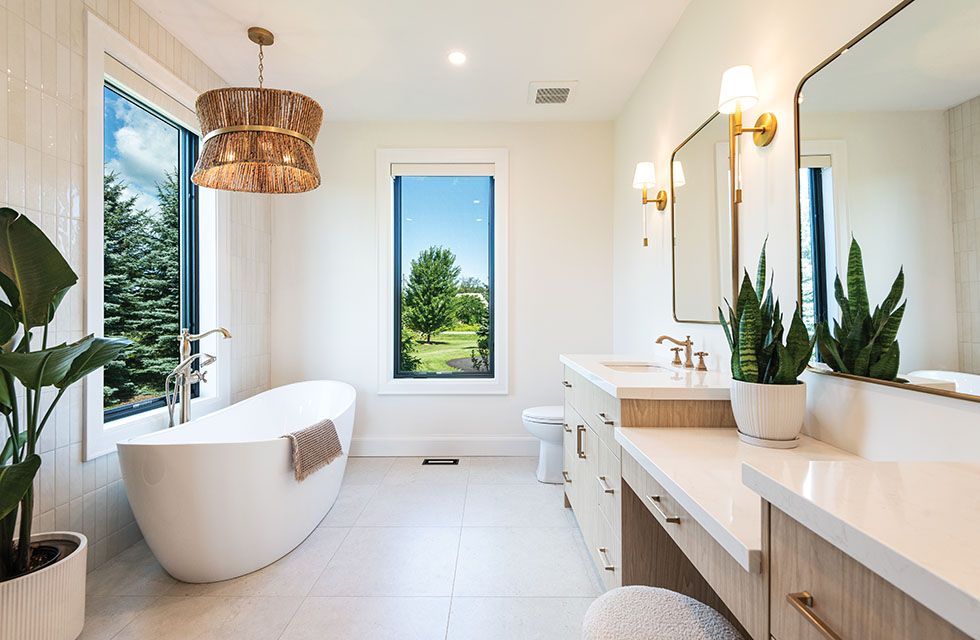
Vintage pieces also play an important role throughout the home. Kim sourced much of the bedroom furniture and several bathroom vanities through Facebook Marketplace, then had the pieces cleaned, refinished and repurposed by local restorer Styled By Monique, which operates from a barn showroom near Collingwood.
From the kitchen, a walkout leads to the new sunroom, while the adjacent vaulted great room features exposed beams, an oversized chandelier and a floor-to-ceiling wood-burning fireplace finished in natural stone. The principal bedroom and ensuite are located on the main level, with three children’s bedrooms upstairs. Including the finished basement, the home measures approximately 2,900 square feet.
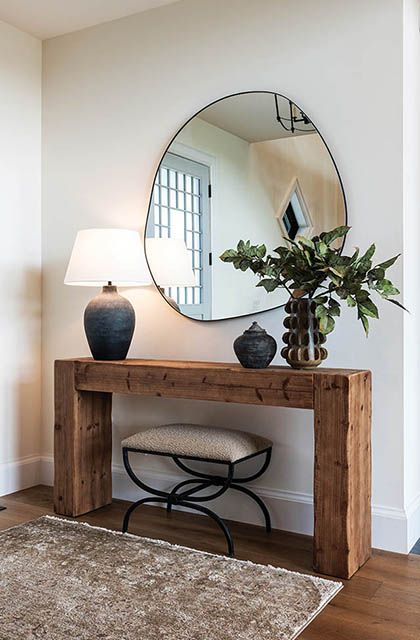
To help with the interiors and refurnishing, the Devets returned to Van Allan Design, who had also worked with them on their original home. Michelle Allan helped the family select much of the furniture, sourced from Canadian manufacturers represented in the company’s showroom, along with lighting, mirrors and other accents. Marjie Thomsen assisted with finishes, colours, countertops and the overall design direction.
“Kimberly told me that she just wanted her old house back,” said Michelle Allan. “We helped her make her new home better and a bit more modern, changing a few things that didn’t work.”
Now, as the Devet family settles into their first year back home, they remain grateful not only for the house they were able to rebuild, but for the people who helped them through the months in between. From friends, family, teachers and neighbours to the team that helped bring the new home together, the experience became as much a story of community as reconstruction. E