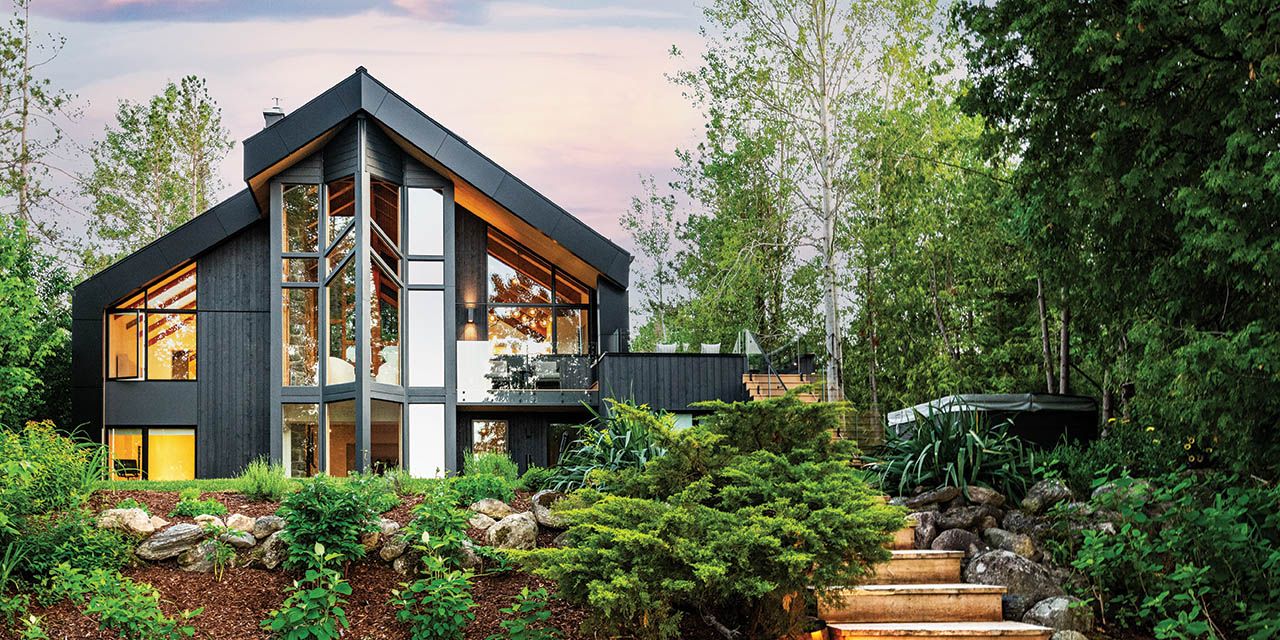
A Frame of Mind
By Marc Huminilowycz | Photography by Clay Dolan
A beloved 1970s A-frame cottage is thoughtfully refreshed to make room for summer gatherings— and generations of family memories to come.

Back in 1998, a Toronto couple were looking for the perfect family cottage where they and their three children could enjoy winter weekends at Alpine Ski Club and summers on the water. Their search led them to purchase a late-1970s classic A-frame home featuring a steeply angled roofline, triangular silhouettes, soaring ceilings and expansive windows.
Over the years, the cottage became the hub for family weekends, but more than two decades later, with grown children, partners and grandchildren now part of the picture, the layout no longer met the family’s needs. It was time for a makeover.
“There were several things we wanted to change in the cottage to match the needs of our growing family, but it was important for us to maintain and highlight its original architecture, character and history,” said the homeowner. “There was no laundry room, no separate mudroom, not enough bathrooms, staircases that were awkwardly positioned, and generally not enough space for everyone.”
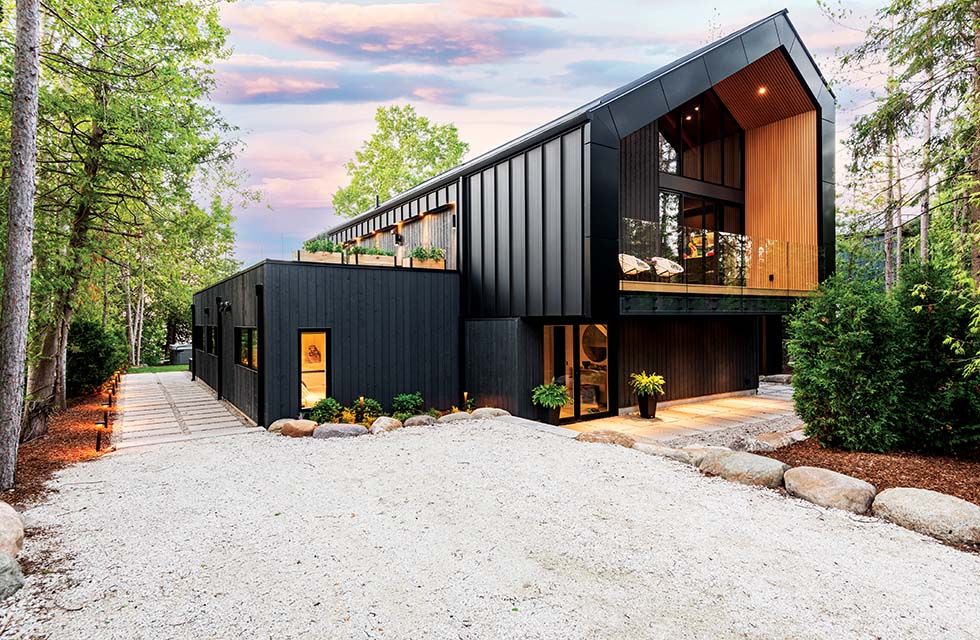
“We used to stand at the back of the cottage and wish that the awkward, plain-looking street side with a deck and no clear main entrance could resemble the A-frame design facing the water,” the homeowner added. “Inside, we wanted to maintain the open concept plan with vaulted ceilings and create different zones, so that our adult children could enjoy a comfortable living space of their own on the lower level, with bedrooms and bathrooms for everyone, and a common area overlooking the water where our grandkids could play. Equally important for us was to have our own private space upstairs.”
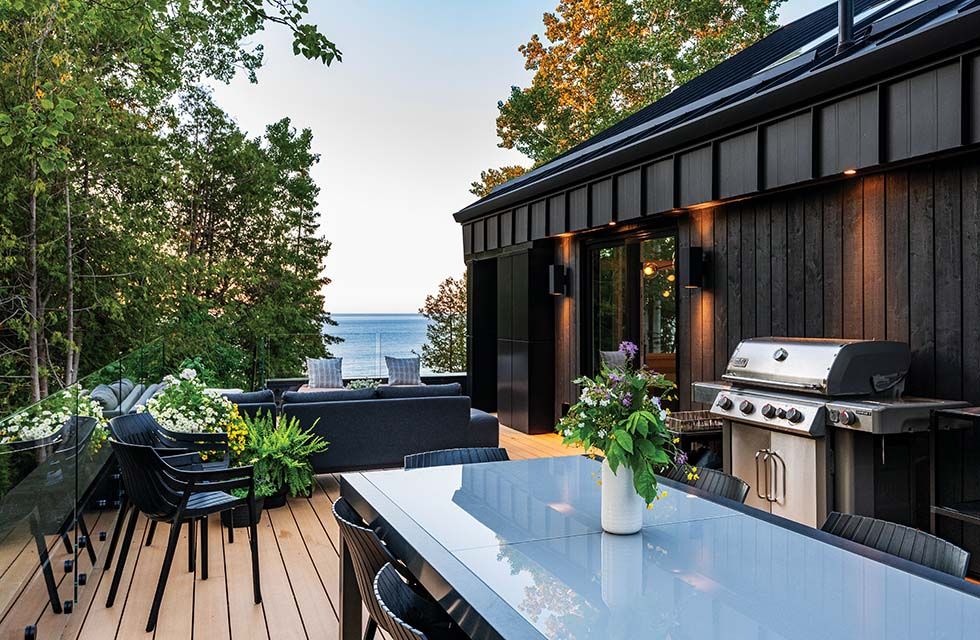
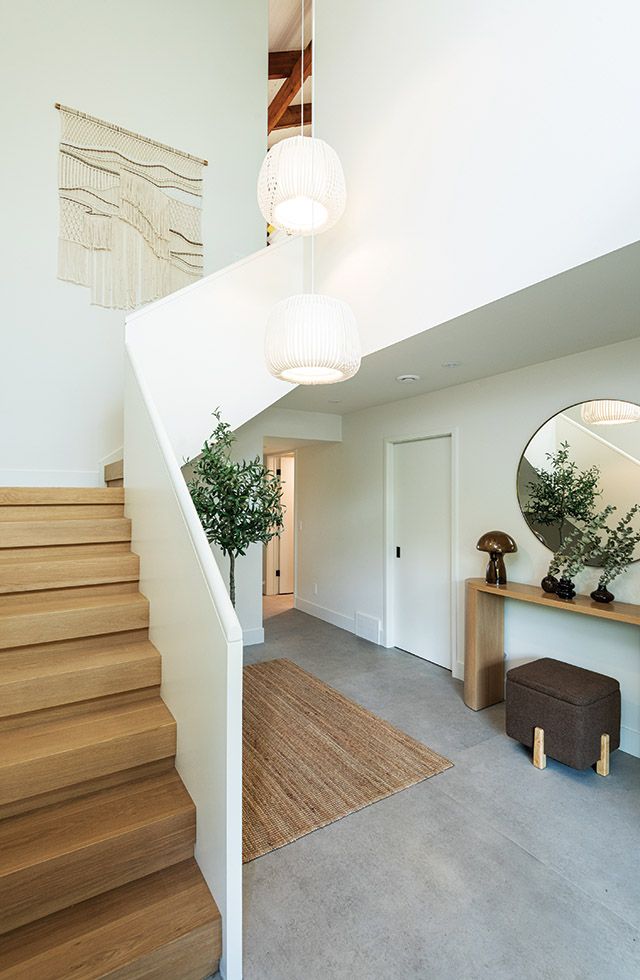
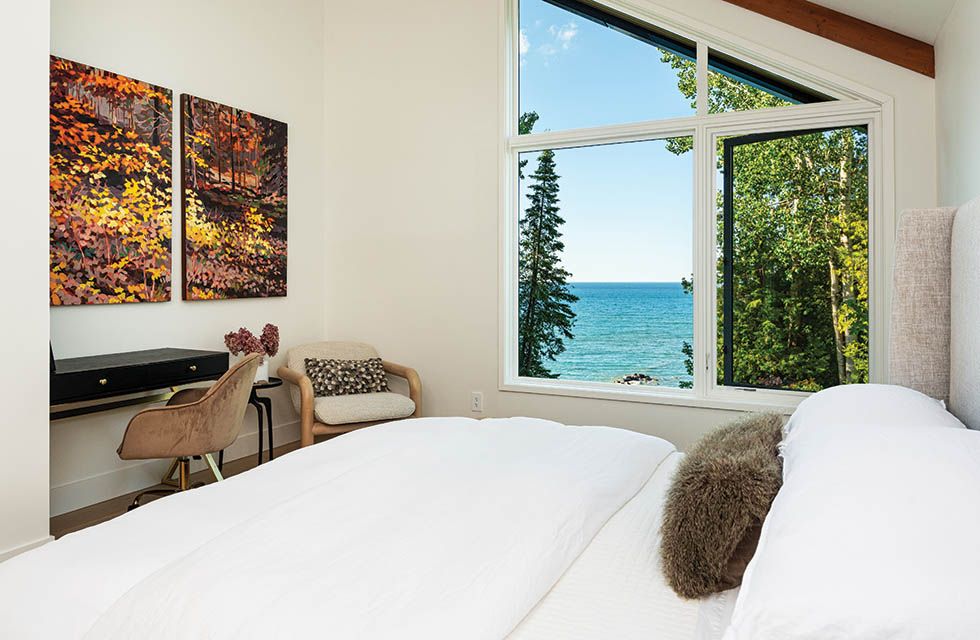
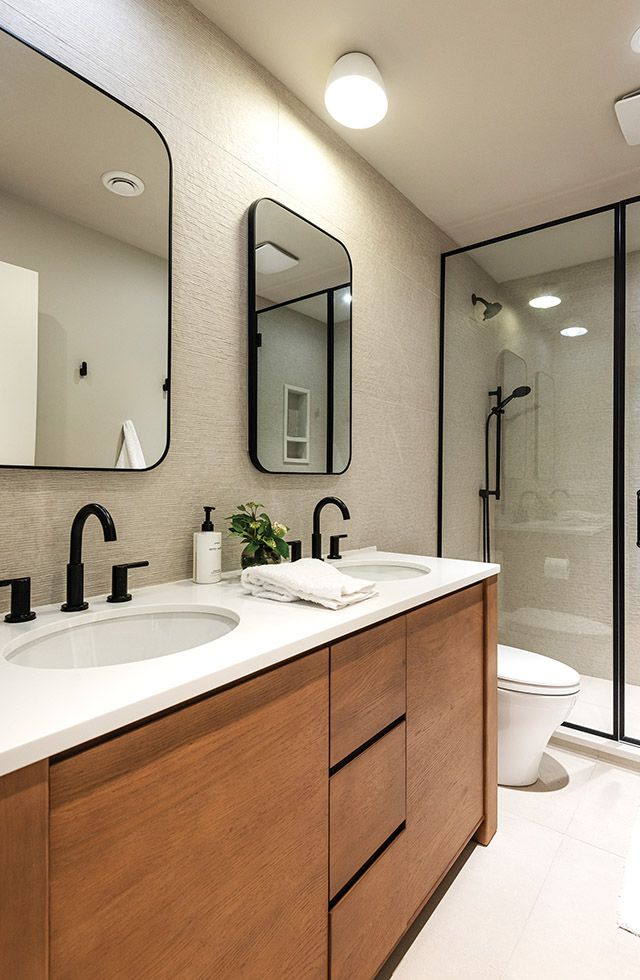
With instructions from the homeowners to stay true to the cottage’s original architecture, architectural designer Christina Marinos executed the structural drawings and oversaw the project. To help shape the design direction, the couple also turned to interior designer Teresa Track of Teresa Track Interiors, who had guided them on previous design projects. Track, collaborating with her husband Patrick, a commercial architect, helped conceive the architectural vision for the exterior: refreshing the classic A-frame façade on the lake-facing side, mirroring that striking silhouette on the street-facing side, and expanding the lower-level space with a west side addition topped with a new panoramic deck. The new façade introduced a more Nordic/Scandinavian feel, updating and elevating the overall look of the cottage.
Inside, Track developed the interior architecture, executing
comprehensive space planning, custom millwork drawings and fluid layouts, and specifying finishes, plumbing fixtures and tile selections.
For the construction, the couple chose local custom builder/ renovator Valleyview Construction in Clarksburg, a family-owned and, operated company with a thirty-five-year history of craftsmanship in custom homes, cottages and renovation projects. The project began in late summer 2024 and was completed one year later.
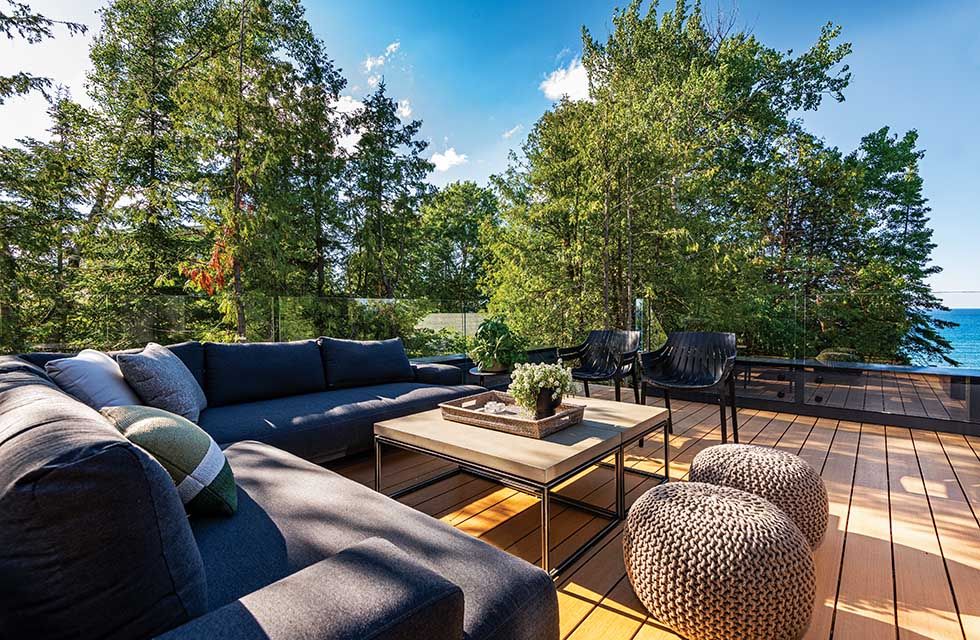
The tour begins on the new composite deck, built above the family space addition below, where the homeowner settles in to talk through the renovation. From there, we enter through a newly configured entranceway on the street side. Immediately to the right is what the homeowner describes as a purpose-built mudroom, with the family’s snowboards, skis, biking gear and accessories neatly organized. Adjacent to this is a separate laundry room.
A doorway from here opens to the lower-level family living area, designed for the couple’s adult children and their families. Along with practical touches—a laundry area, fridge/freezer and wine fridge—the space includes a large gathering room overlooking the water, comfortable seating, the original natural stone fireplace, a games and craft area for the grandkids, a walkout to the beach, bedrooms with built-in storage and ensuite bathrooms, and additional rooms for guests. In one room is an original wooden bunk bed that the homeowner kept for nostalgia. “As the kids grew, all cottage visitors signed their names at the bottom of the bed,” said the homeowner.
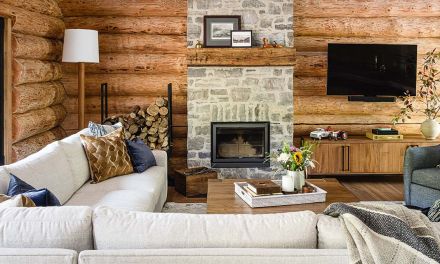
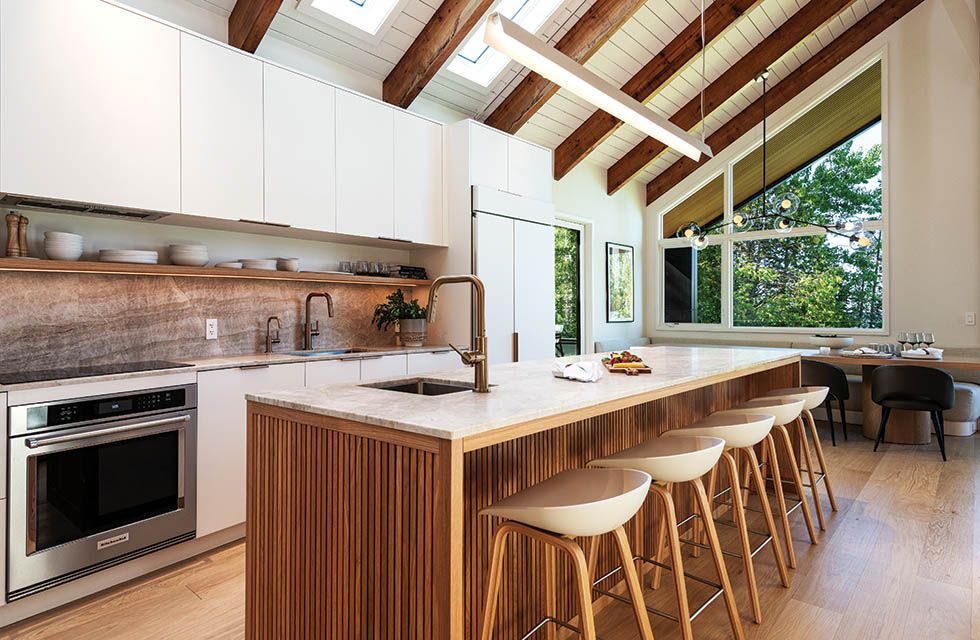
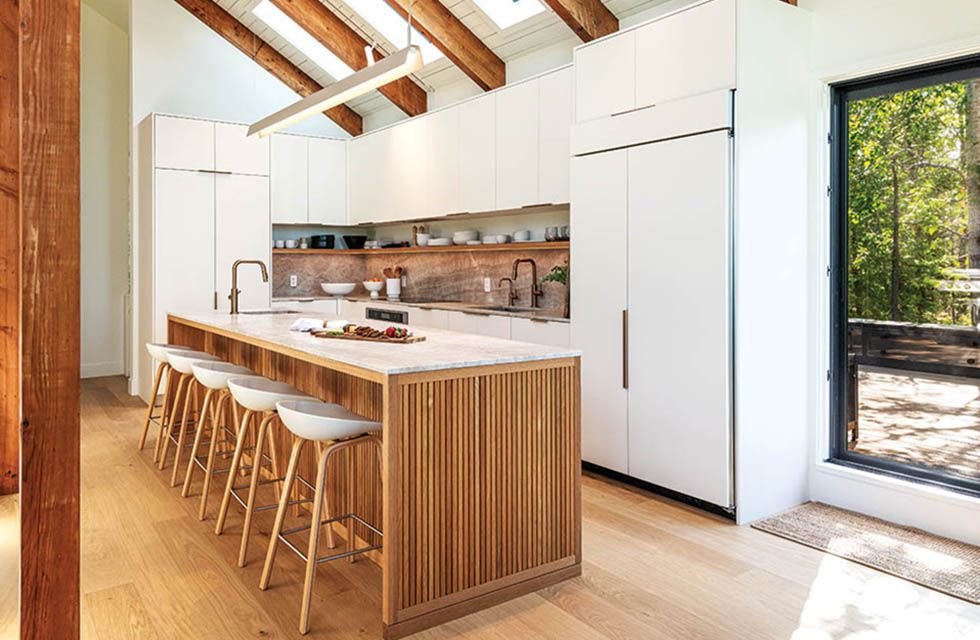
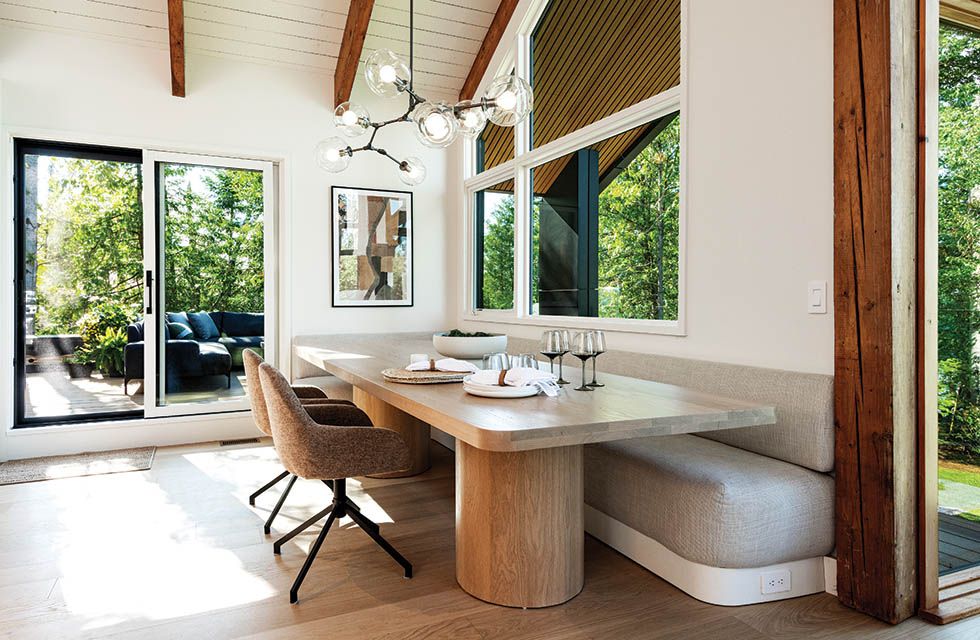
From the main entrance, a new set of stairs leads to the couple’s vaulted living area, where original A-frame windows with chevron accents overlook the lake. The expanded kitchen features upgraded skylights, an island with seating for five, and a custom dining table with banquette seating, while the adjoining living room centres around a grand, floor-to-ceiling natural stone fireplace.
Off the living room is what the homeowner calls “the tree house,” a new den/office painted warm grey-green to echo the forested roadside setting. Its vaulted ceiling and glass walls mirror the chevron design of the original waterfacing A-frame and open onto a composite deck overlooking the trees. Nearby, the couple’s bedroom and ensuite look north to the lake.
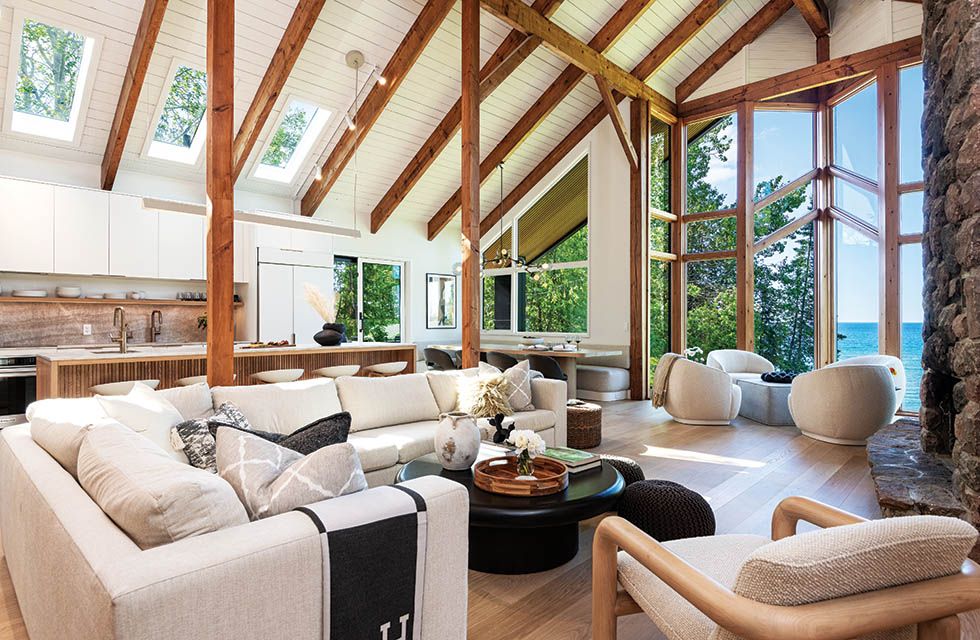
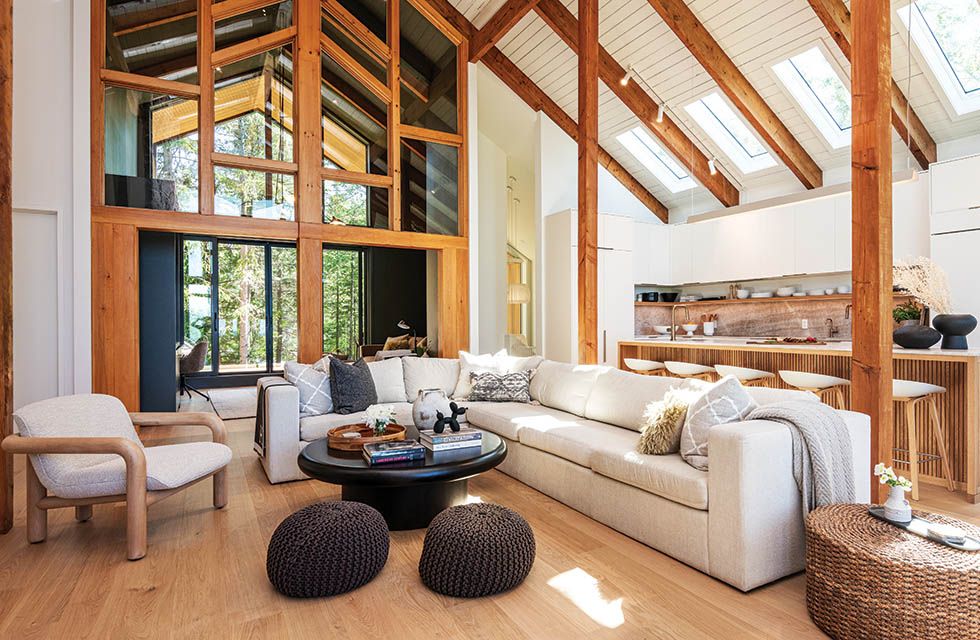
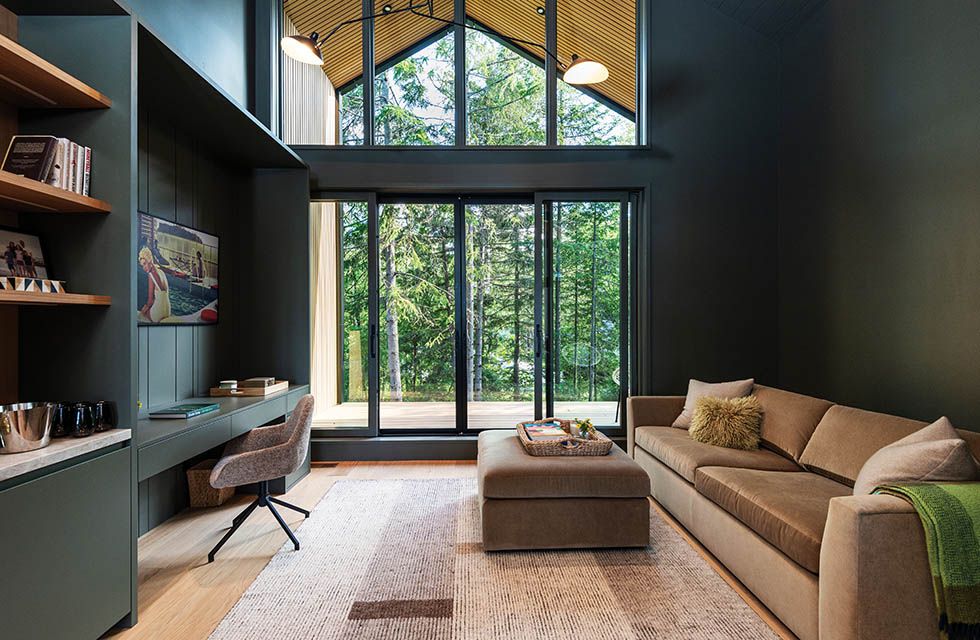
“Our design objective was to marry a mid-century modern sensibility with clean, sophisticated Nordic/Scandi aesthetics, all the while honouring the cottage’s original architectural integrity,” said Teresa Track. “It was vital that the expanded footprint still felt connected to the family’s history. We optimized the spatial flow and introduced a curated mix of the clients’ original custom furniture alongside new bespoke pieces, contemporary sectionals, and iconic mid-century lighting and accessories to create an elevated, cohesive environment.”
Spencer Beach, Operations Manager of Valleyview Construction, describes the cottage renovation as a successful collaborative approach between the Valleyview team, the interior designer, the architectural designer, and the homeowners. “In addition to the large-scale reno work, the project involved three additions: the front entrance with a dramatic cantilevered deck off the den above; the west side family area expansion and deck; and the primary bedroom with office,” he said.
“The homeowners approached us with the design and construction, and we worked with them to fine-tune the scope, balancing what they wanted for the design intent, as well as their budget,” added Beach. “This involved dealing with some structural, electrical, and plumbing modifications, to be expected with a cottage of this age.”
For Beach, Valleyview’s role went beyond the build itself, helping align the moving parts and bring the shared vision to life. “We played a coordinator role, helping to create solutions that would work well together. It was an enjoyable project with great people, from start to finish,” he said. The end result of the team’s collaboration is a refreshed waterfront cottage that pays homage to family memories while accommodating unforgettable family weekends for generations to come. E
SOURCE GUIDE
Builder: Valleyview Construction
Architectural Designer: Christina Marinos Designs
Interior Designer/Decorator: Teresa Track Interiors
Windows: Marvin Windows & Doors
Window Coverings: Ashton’s Blinds
Entertainment & Alarm Systems: Red Brick Group
Bathroom Cabinetry: Cabneato
Hardwood Flooring: Moncer Specialty Flooring
Landscaping: Mike McGuire, Green Leaf Tree Spading