Reframing the Cabin
By Marc Huminilowycz | Photography by Heather Goldsworthy
More space and a carefully considered renovation bring new life to a log cabin without losing the character that made it worth preserving.
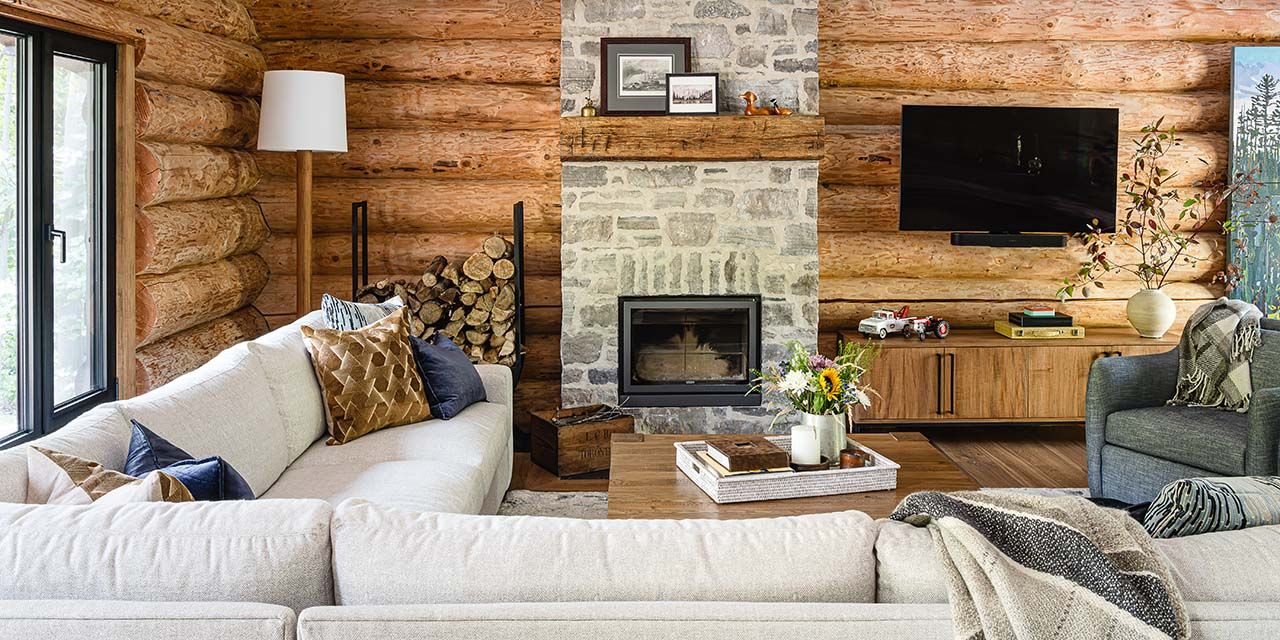
The log cabin has travelled a long way from its utilitarian beginnings. What was once a practical shelter has become something far more evocative: a retreat defined by substantial timbers, natural stone and an enduring connection to the outdoors. Its appeal is elemental, yet entirely current—especially when traditional materials are paired with a contemporary point of view that preserves the warmth and character at its core.

In 2007, a couple purchased this two-storey log home in Southern Georgian Bay, originally built in the early 1980s as a weekend ski retreat. The area was already deeply familiar to them, both personally and professionally.
“We both grew up skiing here,” said the husband. “Through my work in the area, I discovered the cabin, and we bought it. Over the years, we enjoyed many peaceful and relaxing weekends and holidays here, doing only a few minor modifications to the existing three-bedroom, two-bathroom space. In 2020, when COVID broke out, we pretty much lived and worked here full-time.”
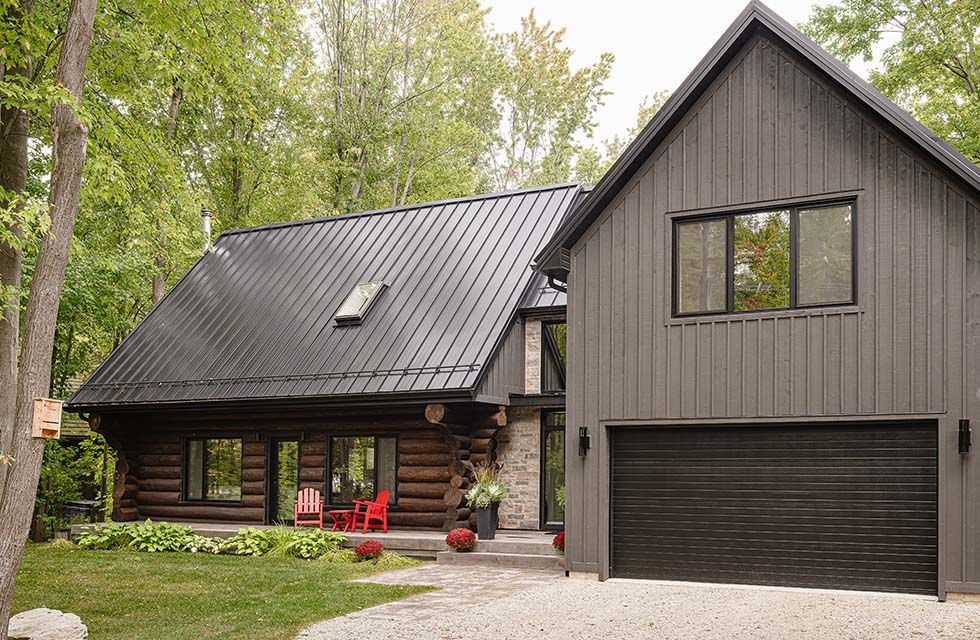
For years, they were content to enjoy the cabin largely as they had found it. But after spending considerably more time there during the pandemic, they began to think about what the next chapter might look like. “It all started with a desire to have a garage, but also update it with a more open plan and more space, while keeping the warm feel of the place,” said the homeowners. The renovation that followed was substantial: the interior was stripped back to the original log walls, the layout was reworked, and the existing staircase was moved from the main living area into a new “link” or breezeway connecting the cabin to the garage. Above it, a new loft now houses the primary bedroom and ensuite.
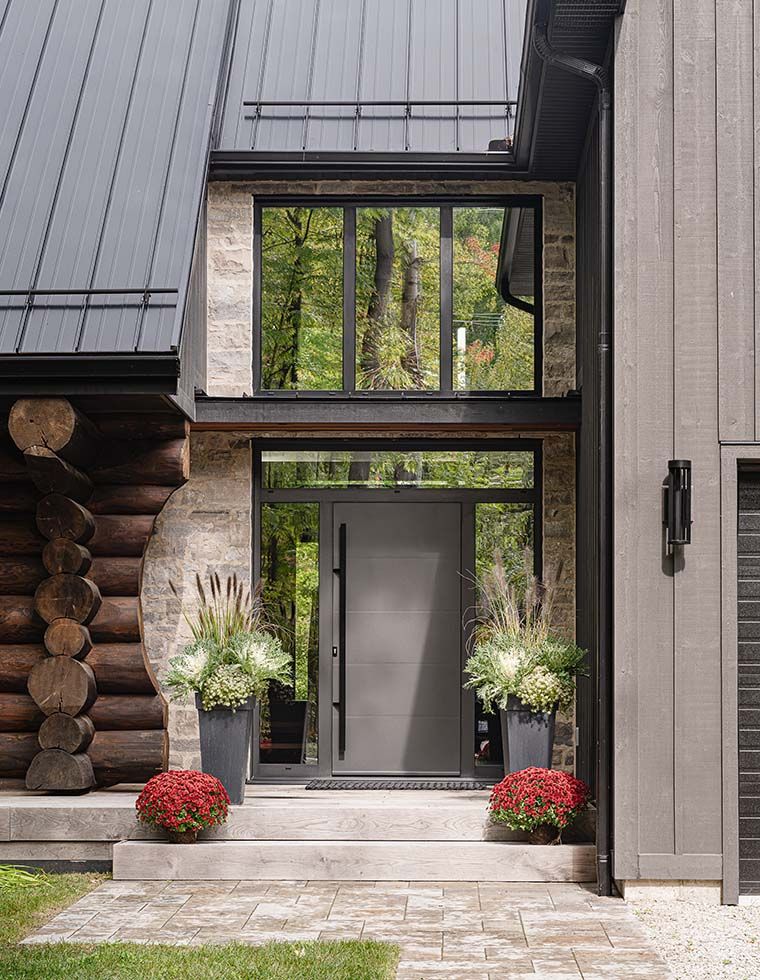
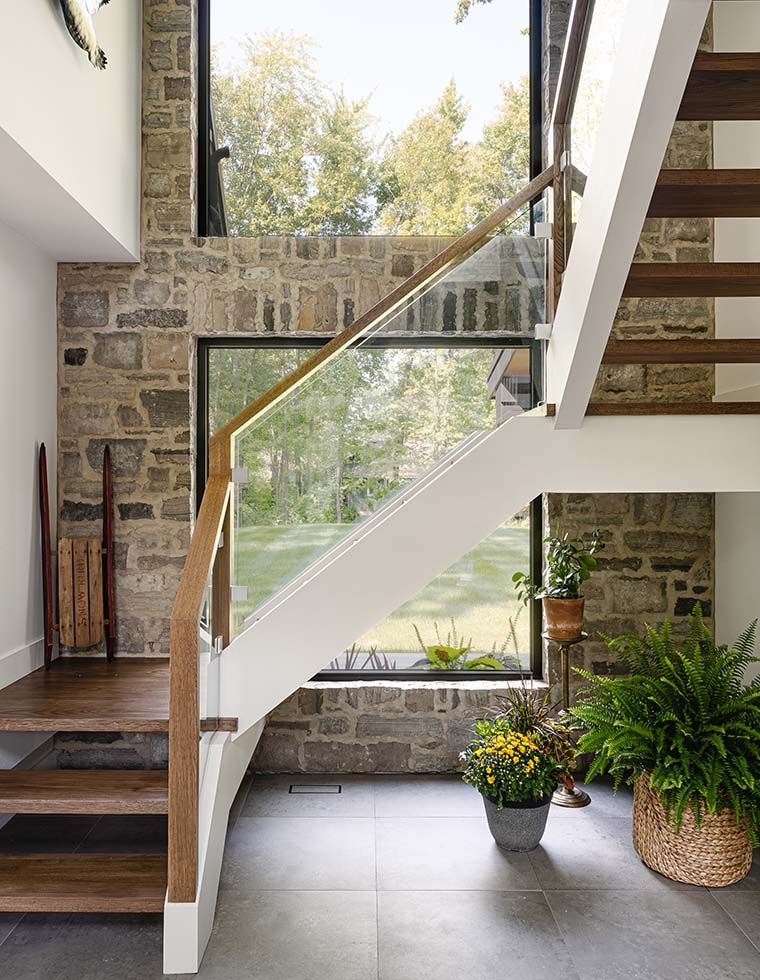
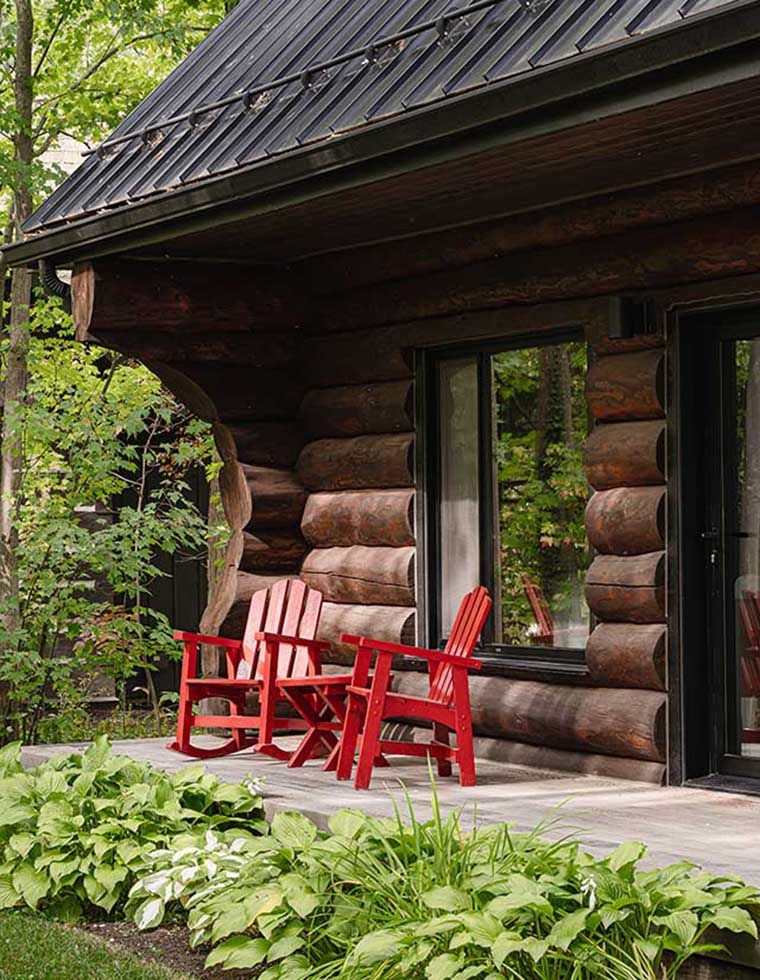
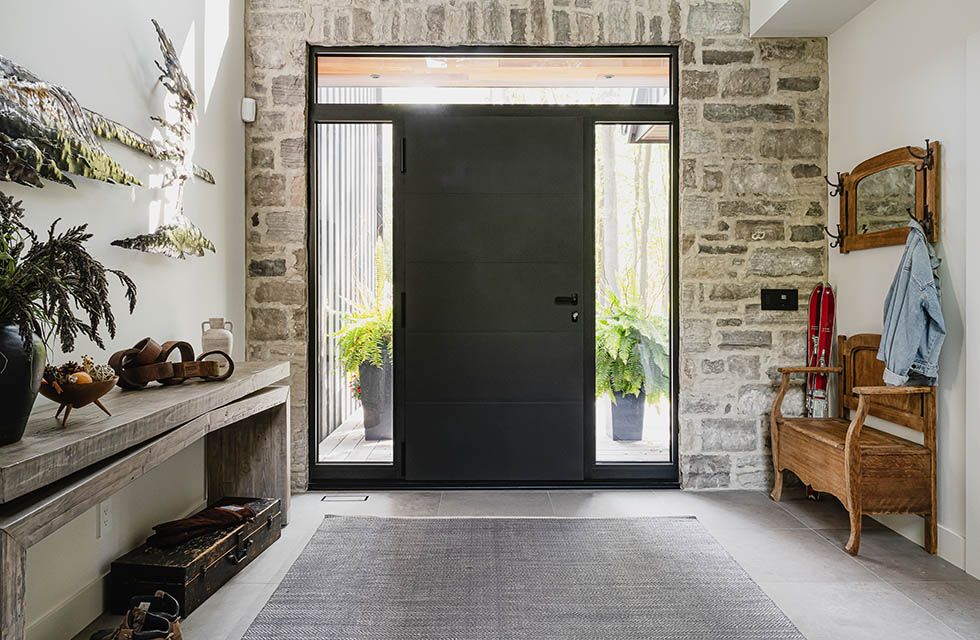
“Our primary goal in the project was maintaining the warm character of the original cabin. I would call the design ‘purposeful’,” said Katherine Arcaro of FAD. “The biggest challenge was to create more space and function while preserving the cabin’s warmth and character. So, we removed the existing stairs to create more space and relocated them in a ‘link’ to the new bedroom loft above a new garage.”
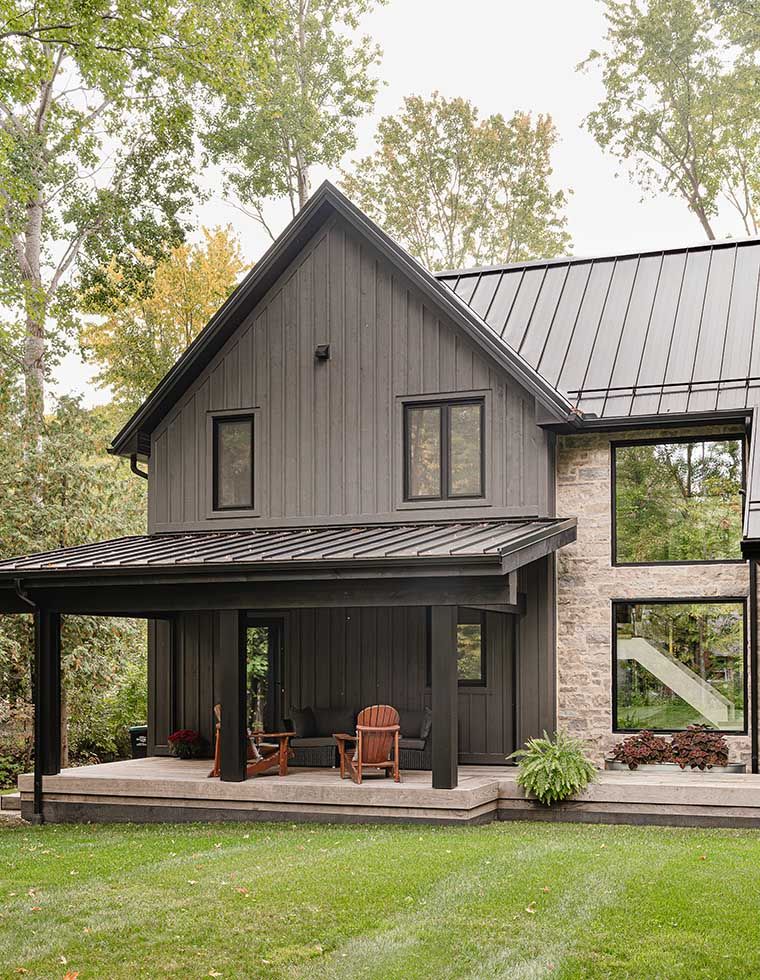
The link is one of the project’s most transformative spaces. A simple, modern staircase runs alongside a natural stone wall, while large picture windows frame the surrounding greenery. Opposite, the new main entrance is flanked by glass, with expansive windows above introducing still more daylight. The result is a bright, airy transition between the original structure and the addition.
“The design process involved creating detailed drawings and sketches, which helped communicate the ideas to the homeowners, then passed along to Adam, who worked with me to develop the final drawings for the project,” adds Arcaro.
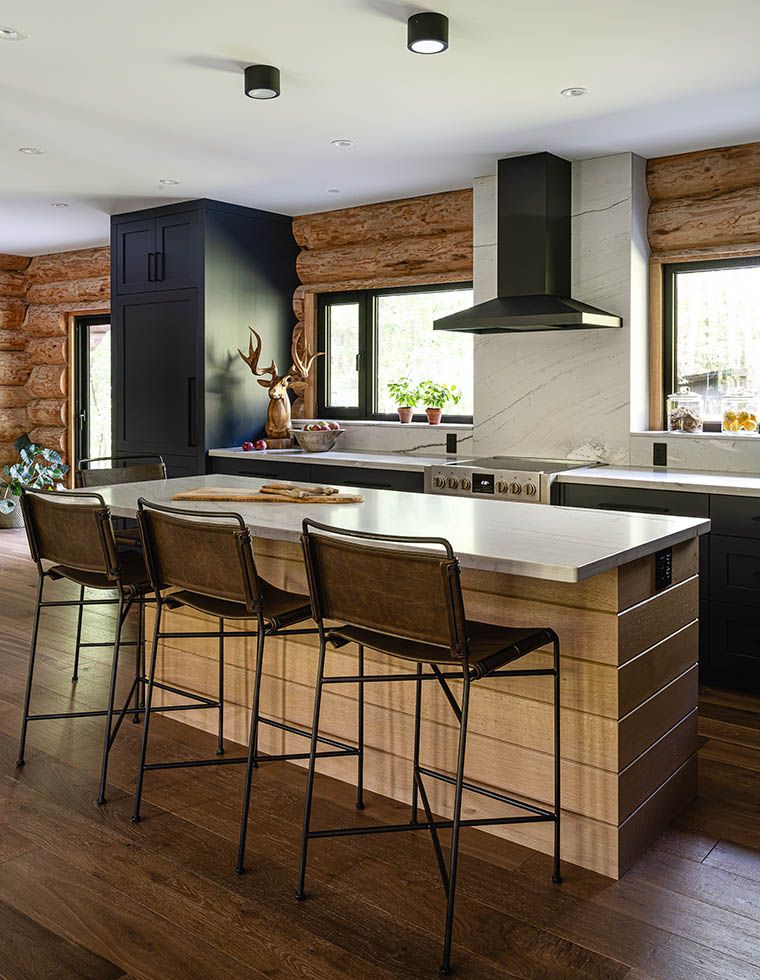
“The biggest challenge was to create more space and function while preserving the cabin’s warmth and character.”—Katherine Arcaro, Farrow Arcaro Design
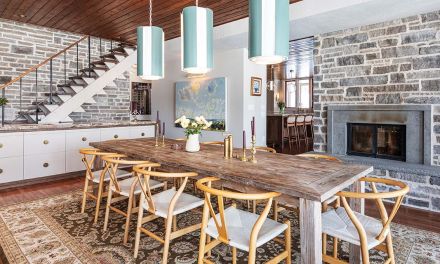
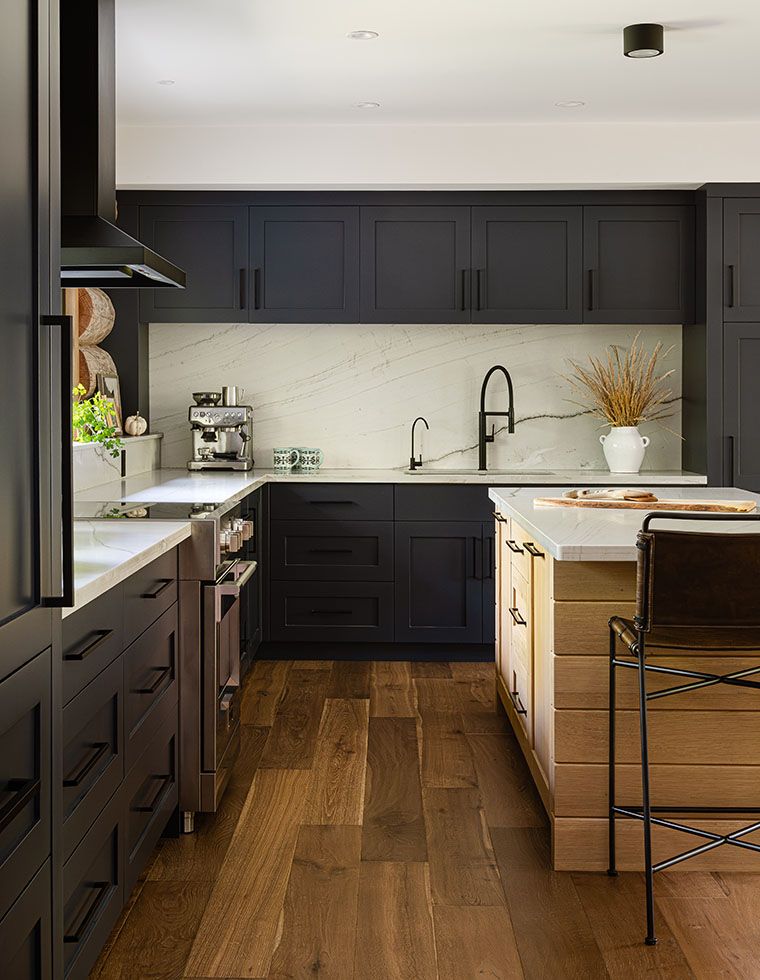
home—a part of everything,” said the homeowner. “It was rebuilt with natural stone.” From there, the material palette balances the cabin’s existing character with details drawn from the homeowners’ own tastes. Dark blue kitchen cabinetry reflects the couple’s passion for sailing, while a white oak island topped with natural quartzite provides a lighter counterpoint. Wide-plank white oak flooring complements the surrounding timber without competing with it.
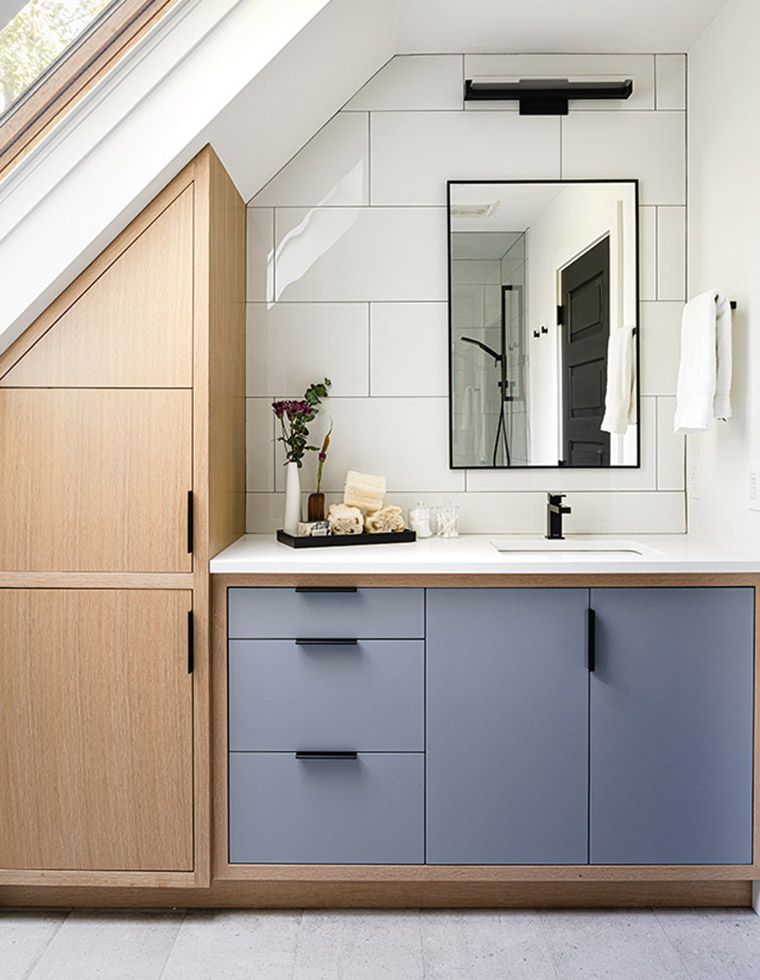
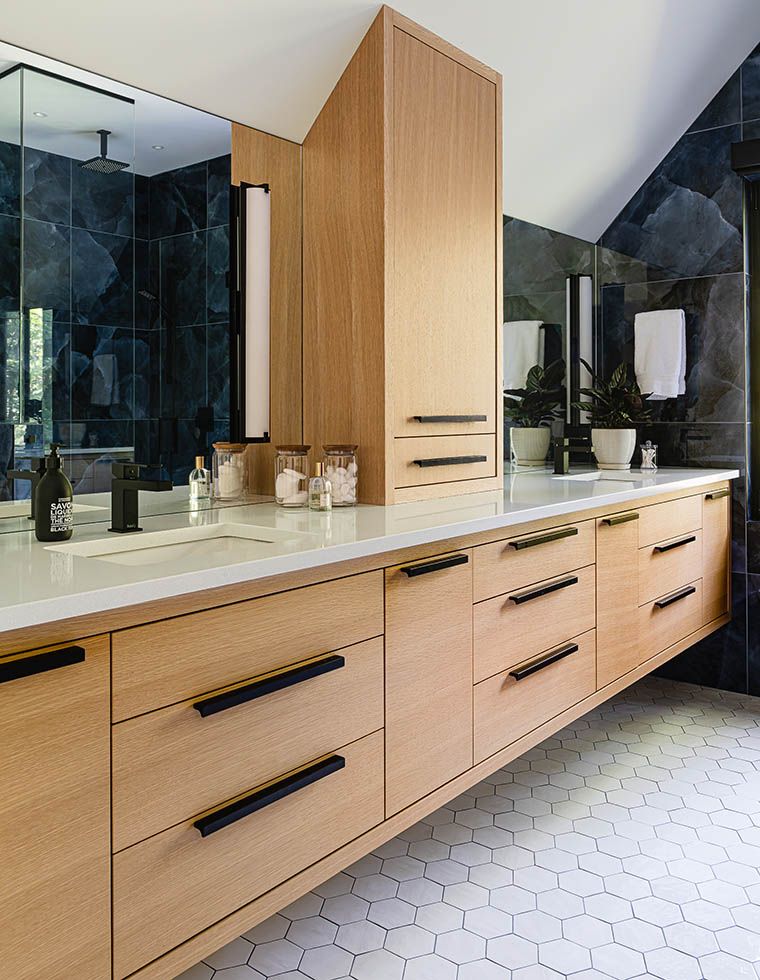
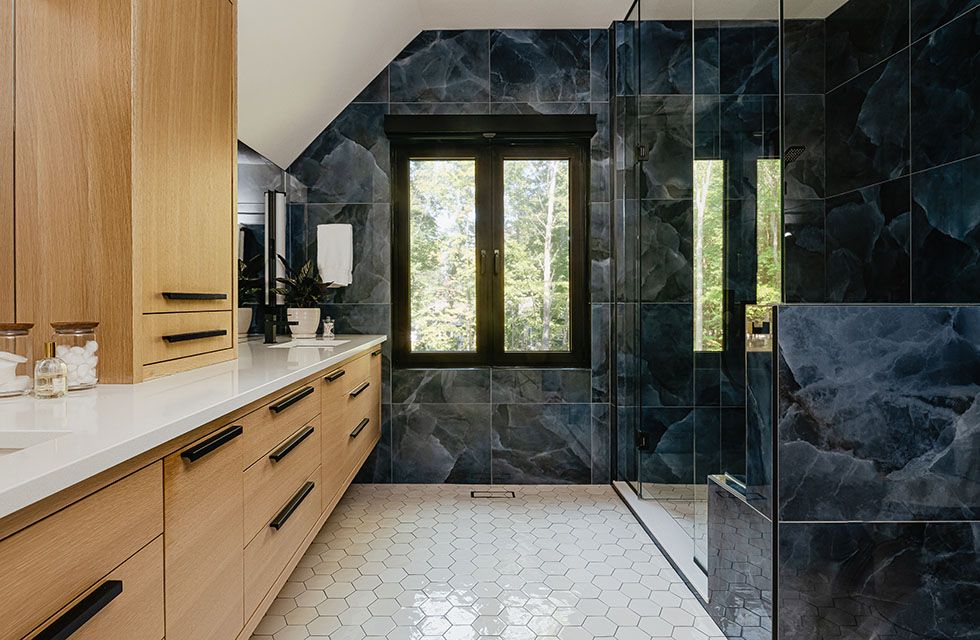
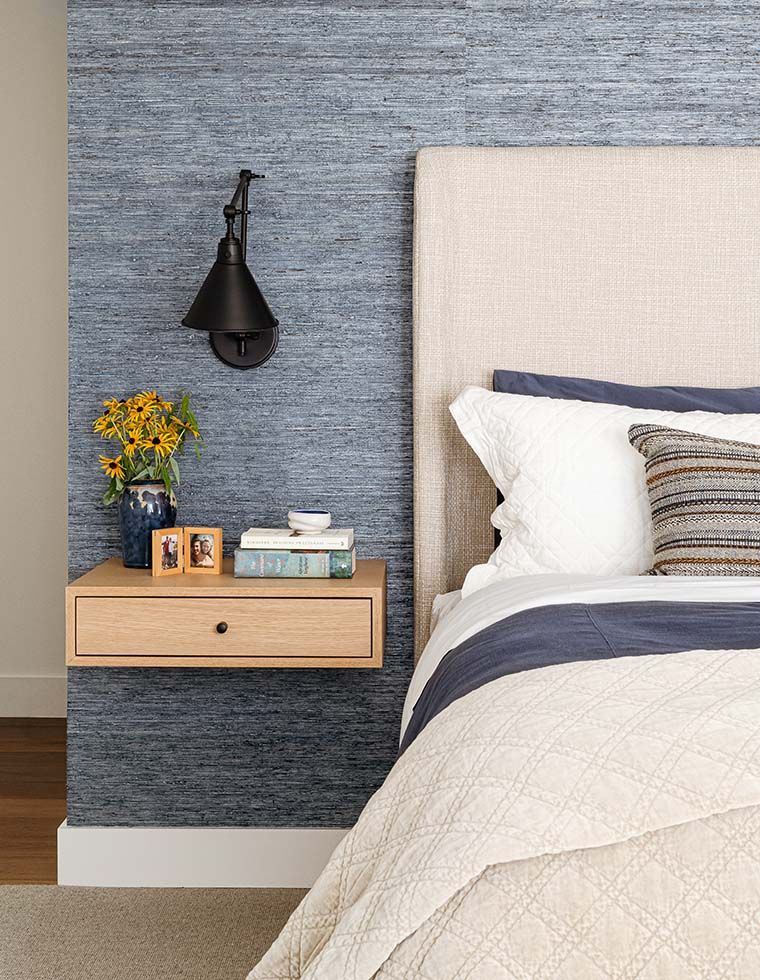
The nautical influence continues upstairs. In the primary ensuite, blue porcelain tile brings colour to the space, while a bedroom wall finished in blue seagrass adds texture and a subtle coastal note. The bedroom also includes a walk-in closet and custom dresser.
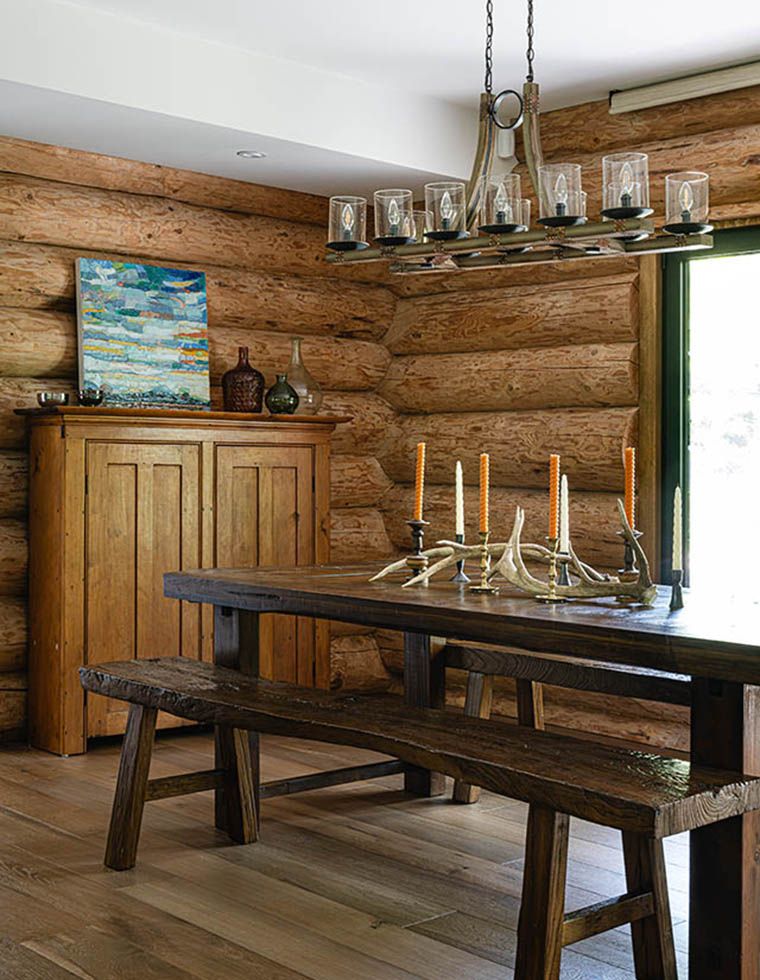
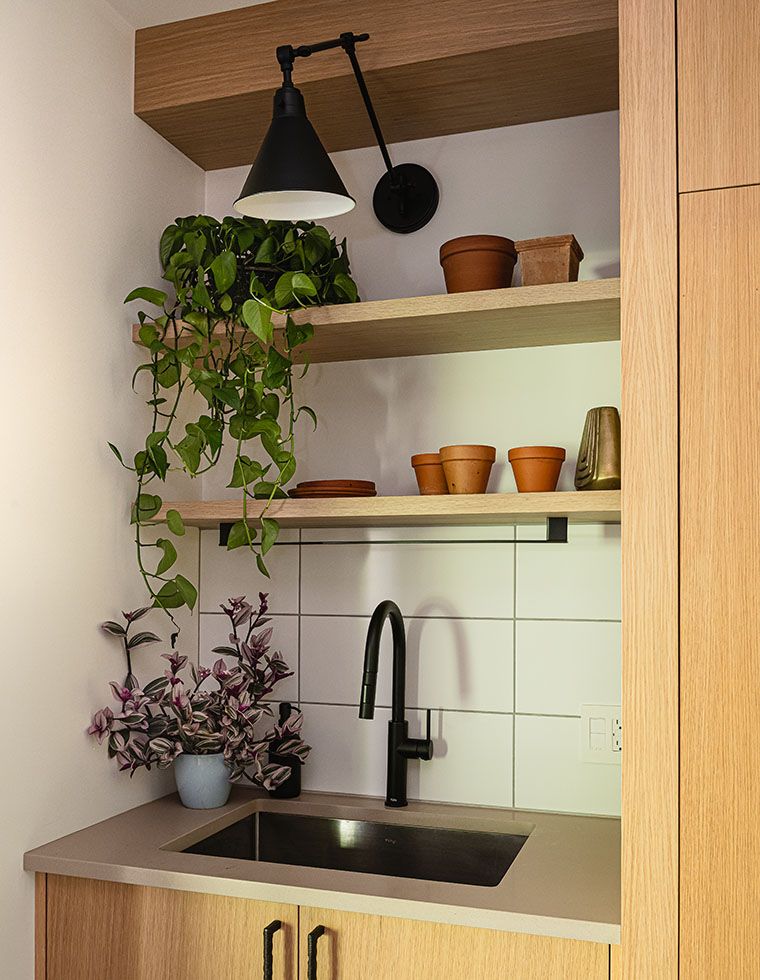
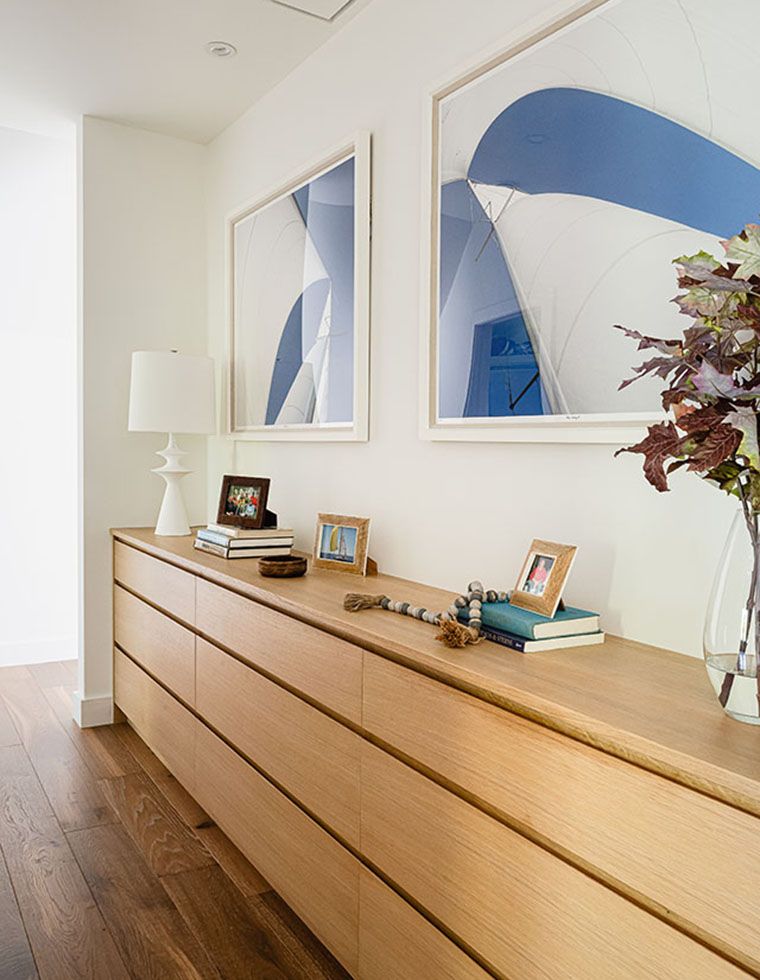
Throughout the renovation, the owners worked closely with FAD, who curated and supplied the furniture, lighting and other interior elements to complement and update the cabin. Softer forms, natural finishes and a restrained palette help bridge the original log construction with the home’s more contemporary additions.
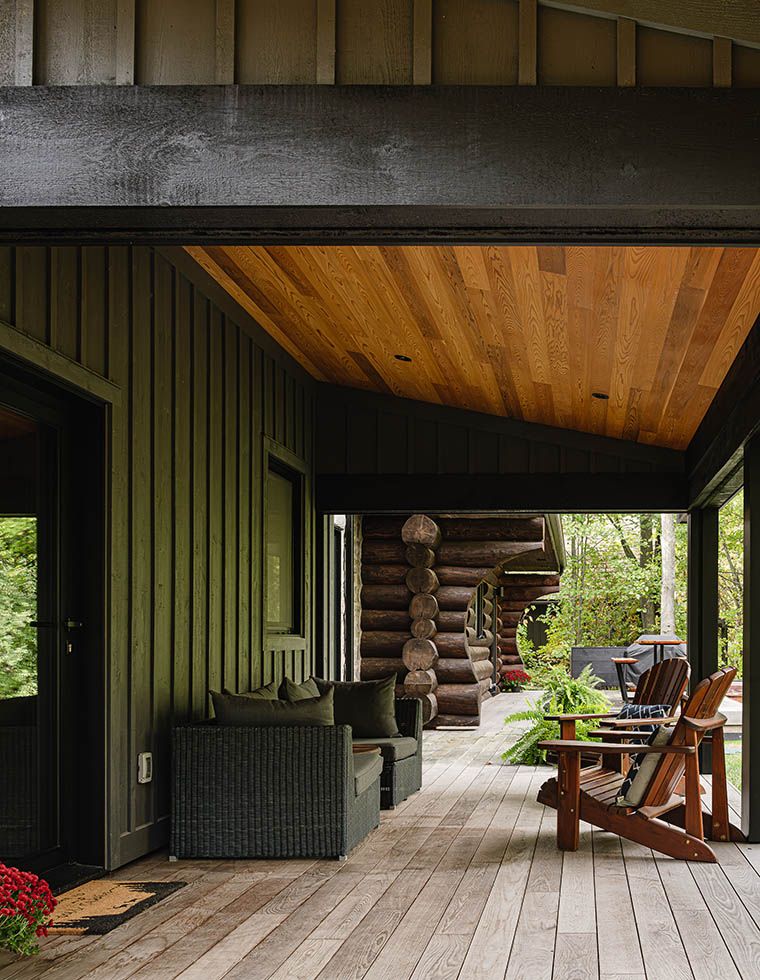
For builder Lance Rowbotham, bringing an early-1980s log structure up to 21st-century standards was a welcome challenge. “Gutting the entire interior of the cabin prior to adding the addition, only the original log walls remained intact,” he said. “New windows and entrance doors had to be cut into the timber, along with new electrical, mechanical, and plumbing services.”
The transformation is substantial, yet the qualities that first defined the property remain unmistakable. Rather than disguising the cabin’s origins, the renovation has given the homeowners room to breathe. Old and new sit comfortably together, with contemporary additions that feel measured, deliberate and entirely at home within the original structure. There is no single flourish that defines the project. Its success lies instead in the way the many decisions—architectural, interior and structural—work together as a whole.
That sense of cohesion speaks to the collaboration behind it. The homeowners came to the project with a clear sense of what they wanted to preserve and how they hoped to live; Katherine Arcaro helped shape the interior vision and material direction; Adam Vokes developed the architectural drawings; and Lance Rowbotham carried the work through construction.
What has changed is the way the house functions—a reinvention more than an evolution—one that respects the character of the original cabin while allowing it to function with far greater ease. As another winter approaches, the homeowners look forward to many more seasons of skiing, outdoor adventure and quiet time here. Nearly two decades after they first made the cabin their own, it remains familiar in all the right ways—only now, better suited to the way they live today, and ready for the years ahead. E