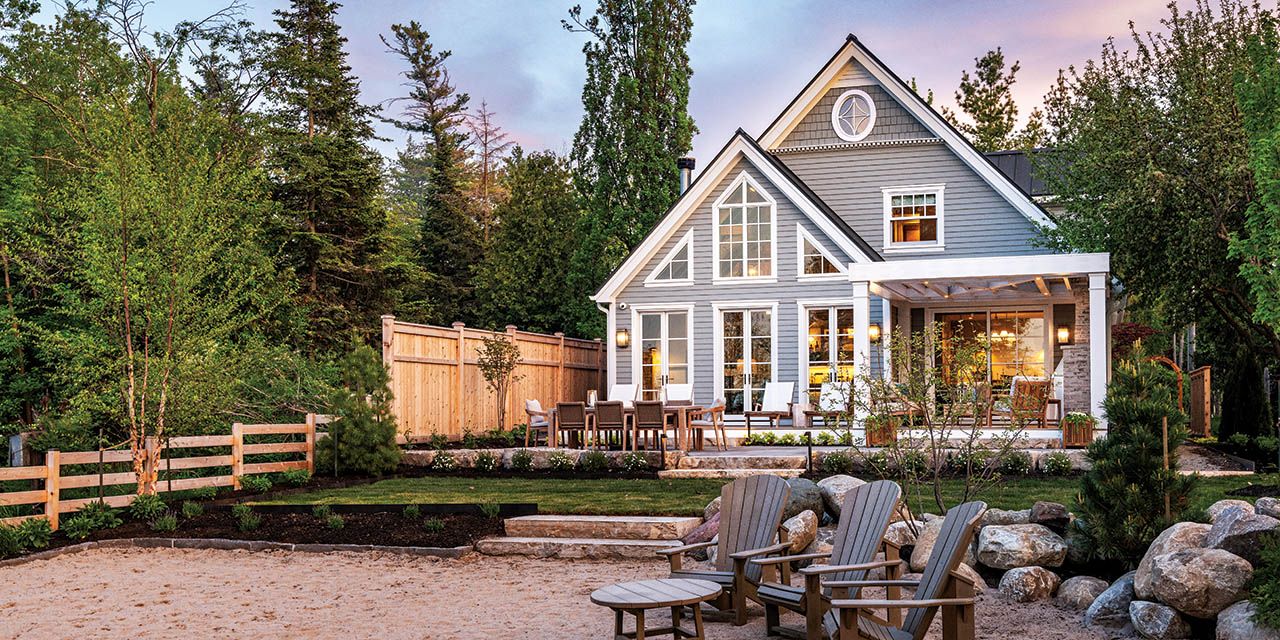
Coastal Elegance
By Marc Huminilowycz | Photography by Clay Dolan
Inspired by the homes of Sag Harbor and Provence, this waterfront renovation brings together character, comfort, and craftsmanship.
While the moniker “The Hamptons North” once referred primarily to the luxurious cottages of Muskoka, that identity has increasingly shifted toward Southern Georgian Bay, where affluent residents are building waterfront homes along the shores of the “Sixth Great Lake.” With spectacular beaches, surf, sunsets, and open water stretching to the horizon, the
inland sea feels very much like an ocean.
Most of us are aware that Wasaga Beach, fourteen kilometres long, is the longest freshwater beach in the world. At the very western end of Wasaga stands a beautiful Hamptons-inspired beach house on a private stretch of sand. The Normerica Timber home was built in 2000 by a successful Toronto financial advisor looking for a place close to home, reminiscent of summers in Sag Harbor, where he and his family could enjoy water sports and a relaxed beach lifestyle.
Nearly thirty years later, the homeowner decided that it was time to upgrade his beach house to better suit his personal tastes and lifestyle, seeing it also as a good investment given the current revitalization activity taking place in Wasaga Beach. A chance meeting on a golf course with local building contractor Marty Webster eventually led to an on-site meeting to assess the roof condition—and ultimately a broader discussion about reimagining the home so the interior would match the exterior.
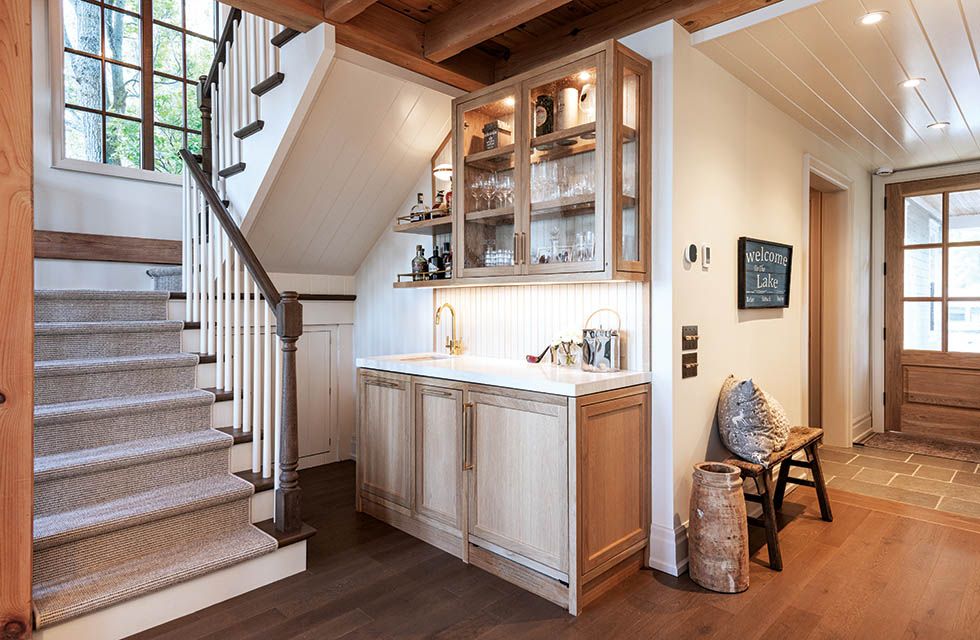
“Except for the timber frame design, the homeowner never really loved the fit and finish of the house. What he really wanted was to turn this place into what he always imagined it could be,” said builder/renovator Marty Webster of Websterbilt. “About all we kept of the house was the timber frame and the timber foundation. Everything that you touch and see was moved—every wall, every window.”
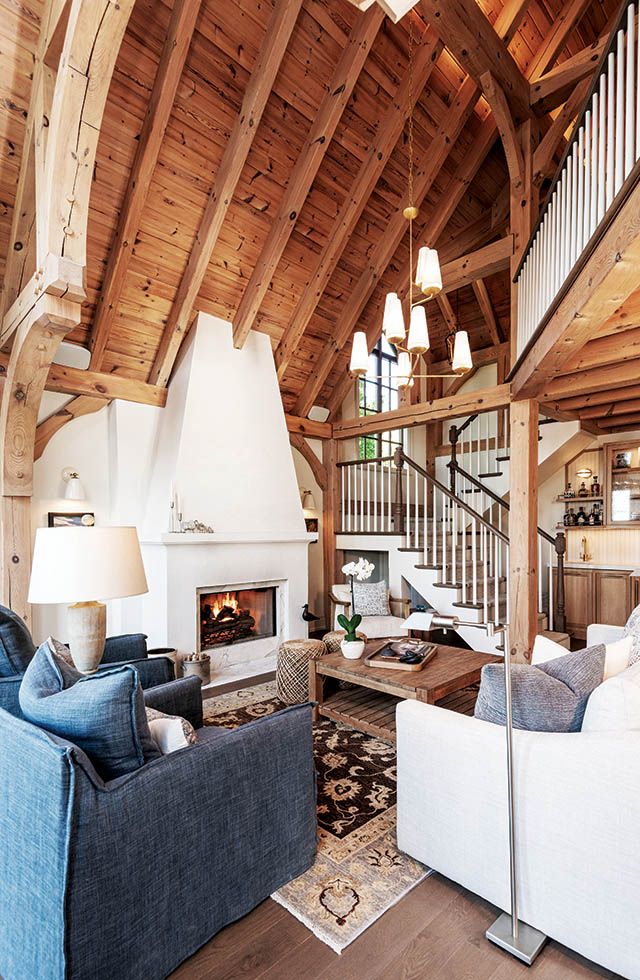
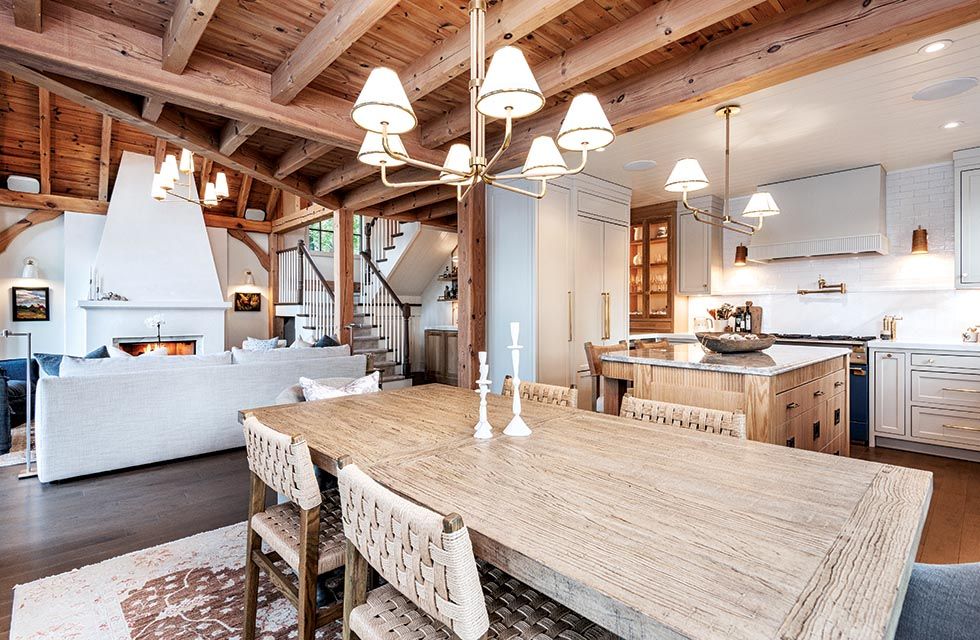
The first task in the renovation, according to Webster, was refreshing the abundant exposed pine beams in the home, which had turned orange over time. “Every square inch of the pine was sanded into raw wood and stained to maintain a white oak tone. This included the hammer truss, which added to the coastal feel because it resembles the bow of a sailing ship pointing towards the water.”
Webster and local interior designer Jill Maxwell of Jill Maxwell Design Inc. worked closely together on the project with minimal, supervision from the homeowner, who they said “trusted us completely with the whole house and gave us carte blanche.”
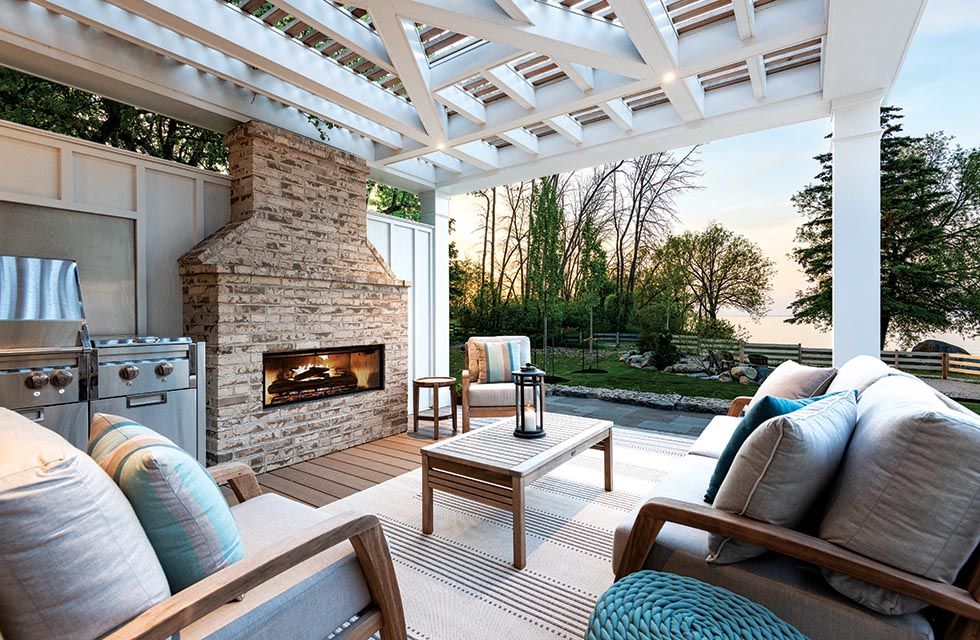
“When I first met the homeowner, I saw that he and I have very similar backgrounds and similar tastes, so I got a sense in that first meeting that I would be able to design for him,” said Maxwell.
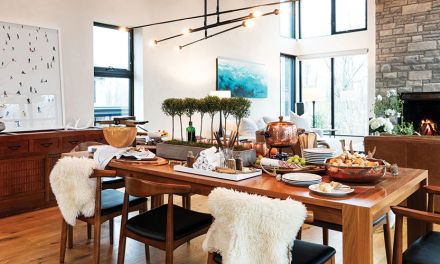
“One of the first things I told him was that, in my design work, I have two clients—the homeowner and the house itself. You have to design for the home or it just doesn’t work,” Maxwell added. “We re-imagined the interior space. The structure is phenomenal, and we tried to tie into the architecture, especially the great room with the massive hammer trusses. The homeowner has travelled to the Provence region of France many times, and loves it. So we did the main floor-to-ceiling fireplace in the Provençale style, in white stucco, and introduced some rattan in the main light fixtures and other accents.”

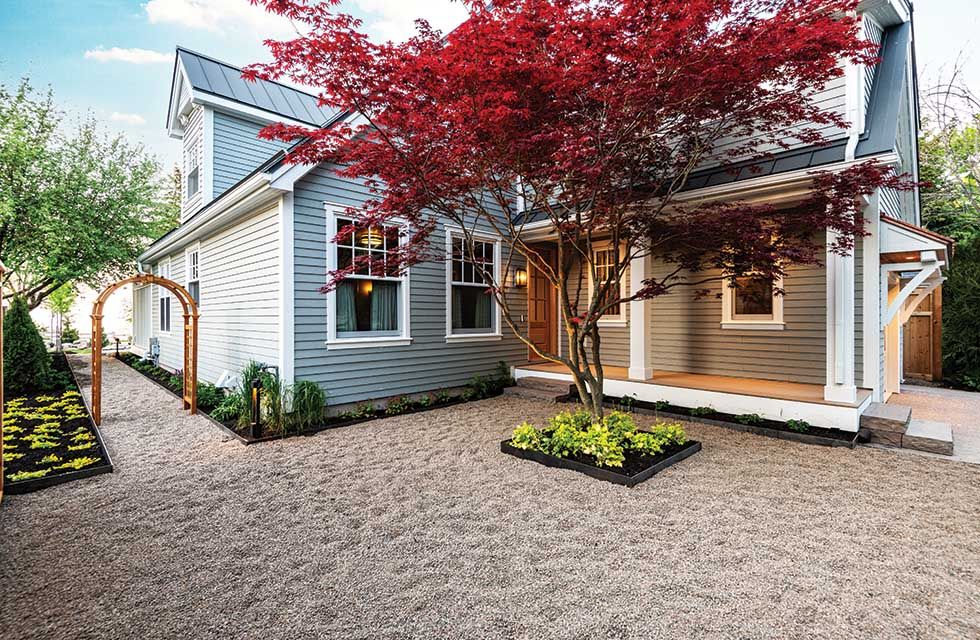
The great room serves as the perfect introduction to the remarkable attention to detail and bespoke French and coastal accents—from both a building and design perspective—evident throughout the entire home. Original windows overlooking the water were replaced with three sets of solid wood French doors adorned with antique brass hardware, leading out to a new PVC deck with an outdoor cooking area and reclaimed brick fireplace. This space is sheltered from direct sun with an aesthetically designed custom pergola clad in white PVC. Leading out to the waterfront, landscaping designed by Rosenbrock and Co. features Corten steel-lined pathways, cedar and teak accents, and a private beach with a granite retaining wall that the architect describes as a “croissant”.
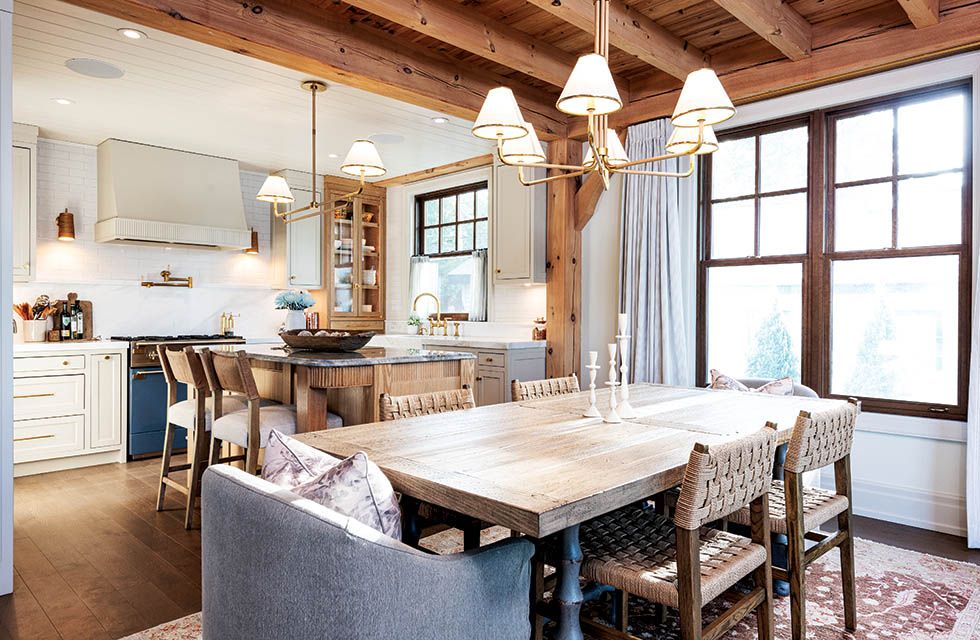
Adjacent to the great room is a traditional chef’s kitchen designed for the homeowner’s love of cooking, featuring a solid wood harvest table, soft, neutral cabinetry with brass hardware and fixtures, natural marble countertops, a white oak island, and a blue AGA range (his favourite colour).
You have to design for the home—or it just doesn’t work.”
– Jill Maxwell
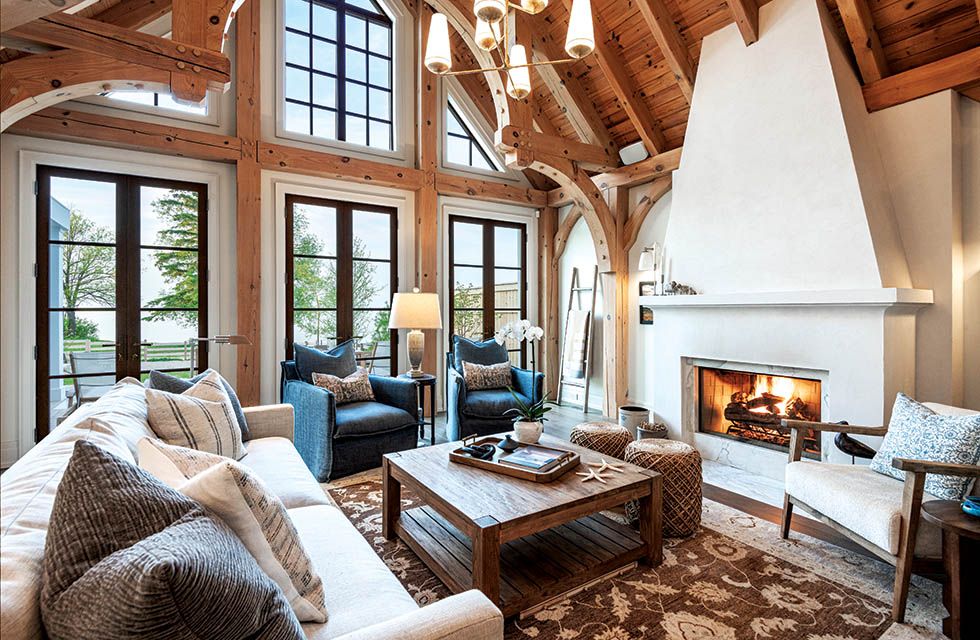
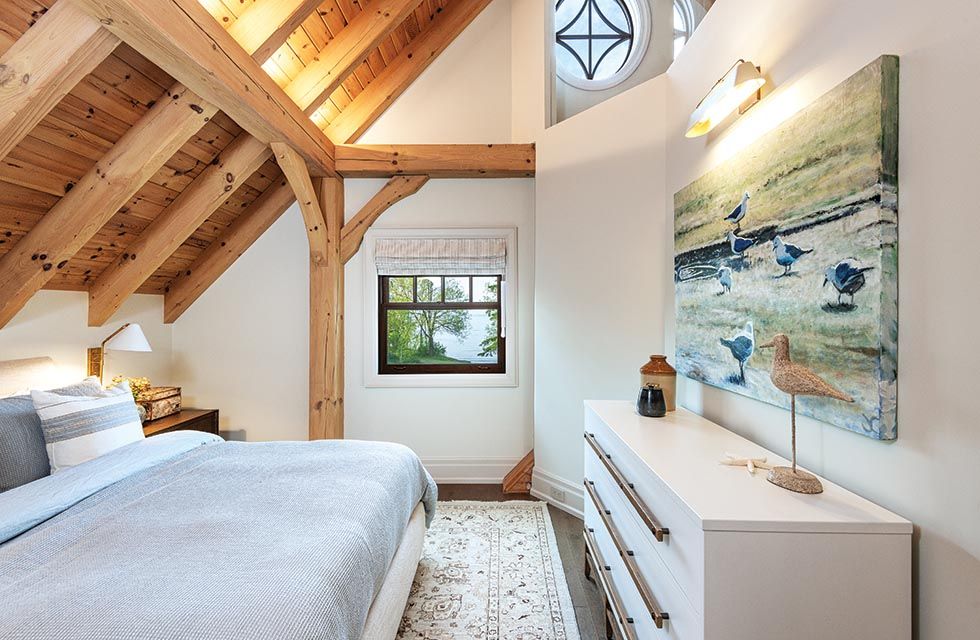
At the very peak of the vaulted great room facing the water is what Marty Webster calls a “nautical oval” window, which was installed to enhance the “coastal vibe” of the home. This element was also cleverly incorporated into the design of the master bedroom with ensuite above, which features a wall topped with a large transom window offering a view of the distinctive oval window—while still providing privacy from the great room below—and adding to the natural light from a beach-facing window.
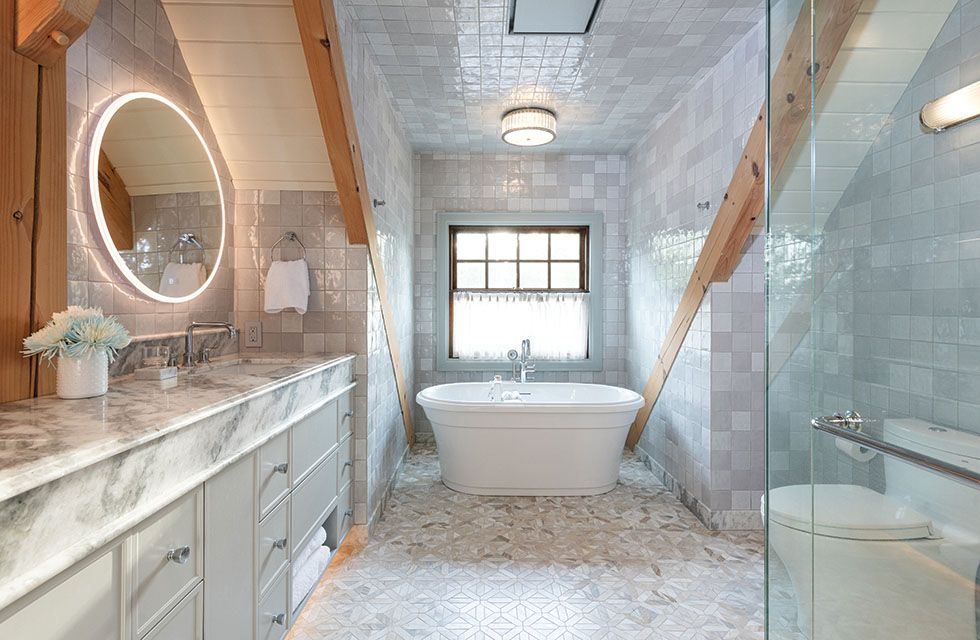
According to Jill Maxwell, a second bedroom on this level was transformed from an original space with two bunk beds for the kids into more of a cozy “adult suite” with an ensuite bathroom for grown children, now in their twenties, who come to visit. Both bedrooms are meticulously designed for a classic, comfortable feel, incorporating all-custom white oak vanities with brass fixtures, quartzite countertops with double bull nose detail, curated tile walls and floors, antique Egyptian pine doors, and even feature ceilings covered in multi-toned wallpaper. A new wood staircase leads upstairs to both bedrooms.
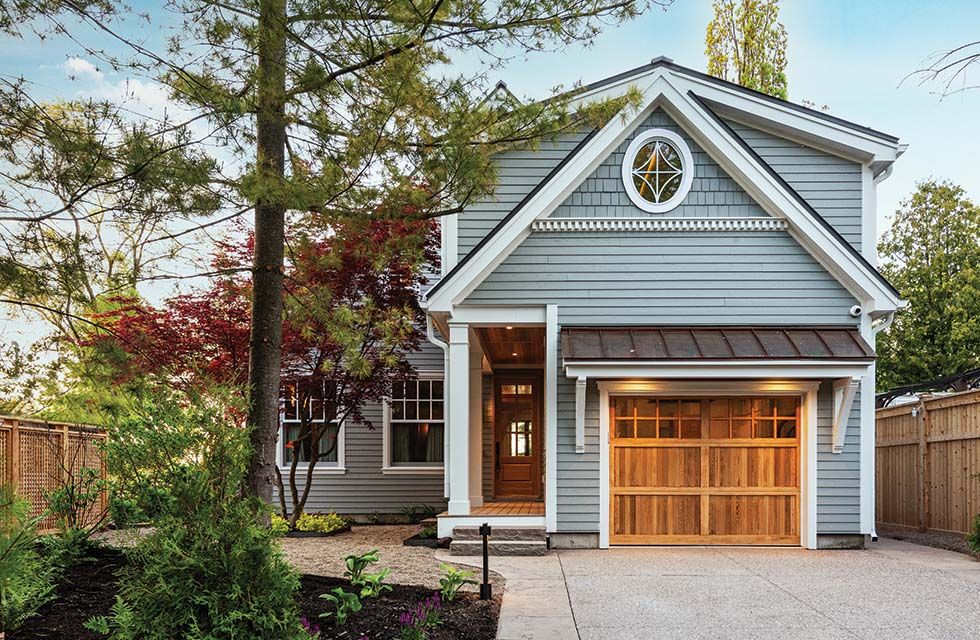
Off the main floor mudroom, stairs lead up to a newly built loft above a reconfigured garage. Referring to this space as a “man cave” with a custom-built desk, a wet bar with fridge and freezer, a TV, and pull-out bed, Marty Webster points to the space’s unique design features. These include a cove lit centre-beam, wood-panelled ceiling with layered lighting, an oak parquet floor, vertical v-groove cabinetry, rows of low-height windows on each side, and a nautical inspired oval window facing south. The loft has its own heat pump for heating and cooling, cleverly disguised to resemble a vintage covered radiator.
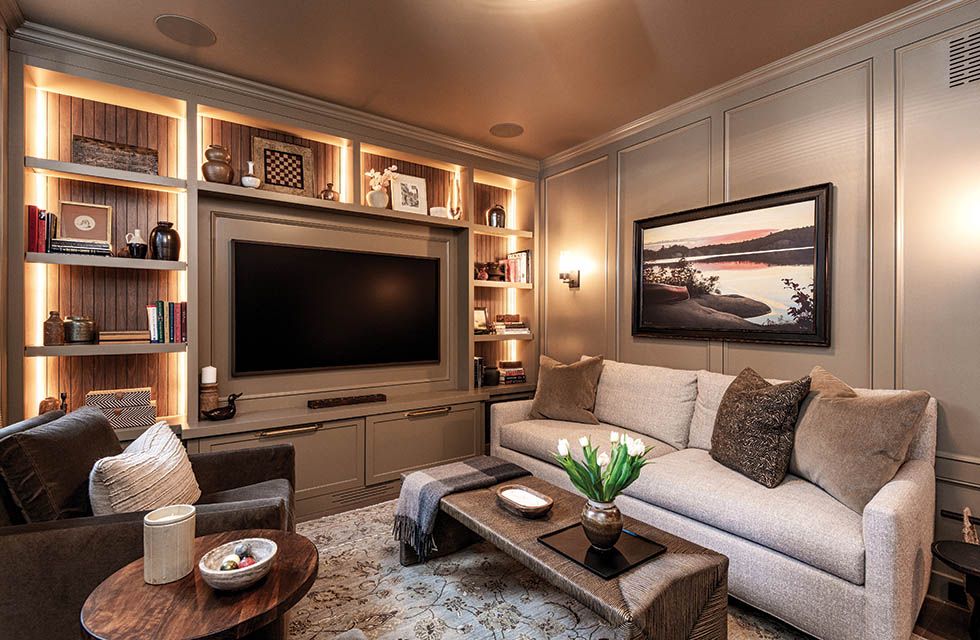
“The homeowner really let Jill run with this house,” said Marty Webster. “She selected everything: furniture, cabinetry, fixtures, lighting, carpets, decorative accents, and more. There are a lot of very precise details, which makes it feel really special.”
To Webster’s compliment, Maxwell replied, “There was a connection and trust factor with the homeowner from the beginning. He was confident that we would be able to achieve his goals. Marty is not a typical builder. He likes to be involved with all the design, and we collaborate closely on every project. We’ve worked on many houses together that we often find ourselves finishing each other’s sentences.”
Some notable details throughout the home include seeded glass on the front door; plaster return registers; retro brass wall switches and rotary dimmers to control lighting; brass inlaid floors; receptacles set in baseboard instead of the walls; and layered lighting to brighten dark spaces. Worlds away from the ultra-modern aesthetic, this re-imagined two-bedroom-plus-loft, 2,500-square-foot beach house combines casual comfort, easy elegance, and traditional design, with thoughtful details in every interior space tying the home together. E
SOURCE GUIDE
Builder: Websterbilt
Interior Design & Décor: Jill Maxwell Design Inc.
Timberframe: Normerica Timber Homes
Windows: Kolbe Windows & Doors
Landscaping: AT Earthworks, Websterbilt
Fireplaces: The Heating Source
Framing & Trim Carpentry: Websterbilt
Countertops: The Granite Company
Wallpaper: Robinson’s Paint & Wallpaper
Carpeting: Deans Carpet One
Roofing: Roberts Roofing